Welcome to 591 Laurin Street in Hawkesbury! Pefectly located just a minute walk to the hospital and close to all your daily needs. This spacious and well-maintained home offers 3 generous bedrooms and 3 bathrooms, providing plenty of room for the entire family. The bright and functional layout features comfortable living spaces, ideal for both everyday living and entertaining.Situated on a large lot, the property boasts a spacious backyard and an attached double garage with convenient direct access to the basement. The unfinished basement offers excellent future potential with plumbing rough-ins already in place for an additional bathroom, making it easy to customize the space to suit your needs.Located in a desirable neighbourhood close to schools, parks, shopping, and amenities, this property combines space, comfort, and future possibilities. A fantastic opportunity for growing families or anyone looking for a quality home in Hawkesbury.
For sale
C$639,000
591 Laurin St, Hawkesbury, ON K6A 3G6
3beds
2baths
Single Family Residence
Built in ----
9,202 Square Feet Lot
$-- Zestimate®
C$--/sqft
C$-- HOA
What's special
Spacious and well-maintained homeBright and functional layoutComfortable living spacesLarge lotSpacious backyard
- 60 days |
- 31 |
- 1 |
Zillow last checked:
Listing updated:
Listed by:
RE/MAX HALLMARK REALTY GROUP
Source: TRREB,MLS®#: X13442232 Originating MLS®#: Ottawa Real Estate Board
Originating MLS®#: Ottawa Real Estate BoardFacts & features
Interior
Bedrooms & bathrooms
- Bedrooms: 3
- Bathrooms: 2
Heating
- Baseboard, Electric
Cooling
- None
Appliances
- Included: Water Heater Owned
Features
- Rough-In Bath
- Basement: Unfinished,Walk-Up Access
- Has fireplace: Yes
- Fireplace features: Insert
Interior area
- Living area range: 2000-2500 null
Property
Parking
- Total spaces: 6
- Parking features: Tandem
- Has garage: Yes
Features
- Stories: 2
- Pool features: None
- Waterfront features: None
Lot
- Size: 9,202 Square Feet
Details
- Parcel number: 541800274
Construction
Type & style
- Home type: SingleFamily
- Property subtype: Single Family Residence
Materials
- Brick
- Foundation: Concrete
- Roof: Asphalt Shingle
Utilities & green energy
- Sewer: Sewer
Community & HOA
Location
- Region: Hawkesbury
Financial & listing details
- Annual tax amount: C$5,367
- Date on market: 6/13/2026
Price history
Price history is unavailable.
Public tax history
Tax history is unavailable.
Climate risks
Neighborhood: K6A
Nearby schools
GreatSchools rating
No schools nearby
We couldn't find any schools near this home.
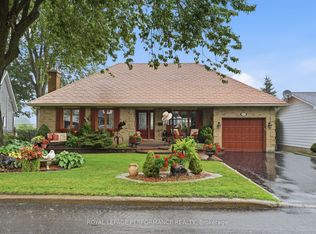
- C$499,9003 bd2 ba-- sqft600 Parisien St, Hawkesbury, ON K6A3B6For Sale
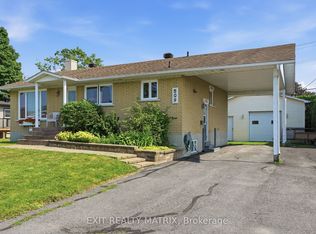
- C$489,0003 bd2 ba-- sqft509 Ghislain St, Hawkesbury, ON K6A2X7For Sale
- C$--3 bd2 ba-- sqft874 Edmond St, Hawkesbury, ON K6A3E3Off Market

- C$--3 bd2 ba-- sqft1052 Ghislain St, Hawkesbury, ON K6A3B2Off Market
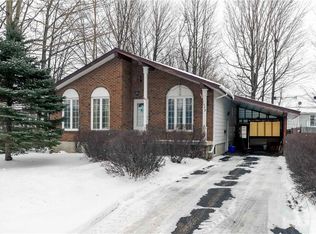
- C$475,0004 bd2 ba-- sqft805 Cartier Blvd, Hawkesbury, ON K6A1W9For Sale
- C$379,9002 bd2 ba-- sqft671 Berthiaume St, Hawkesbury, ON K6A3M1For Sale
- C$399,9002 bd1 ba-- sqft589 Lafleche St, Hawkesbury, ON K6A1N3For Sale
- C$429,9003 bd1 ba-- sqft845 Cartier Blvd, Hawkesbury, ON K6A1W9For Sale
Similar homes
- C$499,9003 bd2 ba-- sqft600 Parisien St, Hawkesbury, ON K6A 3B6For SaleMLS ID #X13623886, ROYAL LEPAGE PERFORMANCE REALTY. TRREB
- C$579,0003 bd2 ba-- sqft650 Berthiaume St, Hawkesbury, ON K6A 3M1For Sale
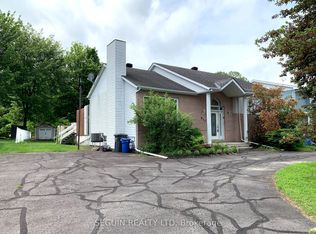 MLS ID #X12963196, SEGUIN REALTY LTD. TRREB
 - C$629,0003 bd2 ba-- sqft10 Orchard St, Champlain, ON K6A 2V7For Sale
 MLS ID #X13557348, LPT REALTY. TRREB
 - C$775,0003 bd2 ba-- sqft501 Du Parc Rd, Champlain, ON K0B 1K0For Sale
 MLS ID #X13666826, EXIT REALTY MATRIX. TRREB
 - C$689,9003 bd2 ba-- sqft8 Ravary St, Champlain, ON K0B 1K0For SaleMLS ID #X13554012, EXIT RESULTS REALTY. TRREB
- C$599,9003 bd2 ba-- sqft3786 Front Rd, East Hawkesbury, ON K6A 2T4For SaleMLS ID #X13552994, ROYAL LEPAGE PERFORMANCE REALTY. TRREB
- C$549,9004 bd3 ba-- sqft630 Thorne St, Hawkesbury, ON K6A 2N6For SaleMLS ID #X13070156, EXIT REALTY MATRIX. TRREB
- C$475,0004 bd2 ba-- sqft805 Cartier Blvd, Hawkesbury, ON K6A 1W9For SaleMLS ID #X13547612, EXIT REALTY MATRIX. TRREB
- C$609,0005 bd3 ba-- sqft1890 Cassburn Rd, Champlain, ON K0B 1K0For SaleMLS ID #X13653220, ROYAL LEPAGE PERFORMANCE REALTY. TRREB
- C$689,9003 bd2 ba-- sqft2866 Front Rd, East Hawkesbury, ON K6A 2R2For SaleMLS ID #X13486796, EXIT REALTY MATRIX. TRREB
- C$649,0003 bd2 ba-- sqft132 High St, Champlain, ON K0B 1R0For SaleMLS ID #X13637044, RE/MAX DELTA REALTY. TRREB
- C$659,0003 bd2 ba-- sqft213 Longueuil St, Champlain, ON K0B 1K0For SaleMLS ID #X13215874, EXP REALTY. TRREB
- C$625,0003 bd2 ba-- sqft81 Front Rd W, Champlain, ON K0B 1K0For SaleMLS ID #X13540978, ROYAL LEPAGE PERFORMANCE REALTY. TRREB
- C$624,9003 bd2 ba-- sqft71 Union St, Champlain, ON K0B 1R0For SaleMLS ID #X13611558, RE/MAX HALLMARK REALTY GROUP. TRREB
- C$429,9003 bd1 ba-- sqft845 Cartier Blvd, Hawkesbury, ON K6A 1W9For SaleMLS ID #X13207190, EXIT REALTY MATRIX. TRREB
- C$479,9004 bd3 ba-- sqft830 Portelance Ave, Hawkesbury, ON K6A 2Z2For SaleMLS ID #X13436398, SOLID ROCK REALTY. TRREB
- C$645,0003 bd2 ba-- sqft122 Mill St, Champlain, ON K0B 1R0New ConstructionMLS ID #X13642488, RE/MAX DELTA REALTY. TRREB
- C$379,9002 bd2 ba-- sqft671 Berthiaume St, Hawkesbury, ON K6A 3M1For SaleMLS ID #X13593516, EXIT REALTY MATRIX. TRREB
- C$695,0005 bd3 ba-- sqft8 John St, Champlain, ON K0B 1K0For SaleMLS ID #X13594826, ROYAL LEPAGE PERFORMANCE REALTY. TRREB
- C$429,9005 bd2 ba-- sqft453 Garneau St, Hawkesbury, ON K6A 1M6For SaleMLS ID #X13194308, EXIT REALTY MATRIX. TRREB
