Take advantage of substantial savings with No HST for eligible buyers on this beautifully crafted brand-new 2-storey semi-detached home, making homeownership more affordable than ever. Combining quality craftsmanship, premium finishes, modern energy efficiency, and comprehensive new home warranty coverage, this home offers exceptional value and long-term peace of mind. Perfectly situated on a quiet, family-friendly street just steps from the charming downtown core of Vankleek Hill, you'll enjoy the convenience of walking to the library, post office, bank, pharmacy, cafés, restaurants, shops, parks, and other amenities in one of Eastern Ontario's most desirable communities. Designed with today's families in mind, this attractive 2-storey semi-detached home features natural gas forced-air heating, municipal water and sewer services, high-speed Bell Fibe Internet availability, and a low-maintenance aluminum and vinyl exterior. The bright, inviting main floor offers a functional open-concept layout ideal for both everyday living and entertaining. The modern kitchen features a spacious walk-in pantry and flows seamlessly into the dining and living areas. An attached garage and convenient powder room complete the main level. Upstairs, the spacious primary suite offers a private retreat with a generous walk-in closet and a beautifully appointed ensuite bathroom. Two additional bedrooms offer plenty of room for family or guests, while a second full bathroom and conveniently located laundry closet add everyday practicality and a perfect flex space for a home office, reading nook, children's study area, or relaxation lounge. Built for comfort, efficiency, and lasting value, this home is protected by the comprehensive TARION New Home Warranty, giving you added confidence in your investment for years to come. This exceptional home checks all the boxes. Epoxy floor in garage. 24 hours irrev. on all offers.
New construction
C$645,000
122 Mill St, Champlain, ON K0B 1R0
3beds
2baths
Single Family Residence
Built in ----
3,320 Square Feet Lot
$-- Zestimate®
C$--/sqft
C$-- HOA
What's special
Bright inviting main floorFunctional open-concept layoutModern kitchenSpacious walk-in pantryAttached garageConvenient powder roomSpacious primary suite
- 7 days |
- 4 |
- 0 |
Zillow last checked:
Listing updated:
Listed by:
RE/MAX DELTA REALTY
Source: TRREB,MLS®#: X13642488 Originating MLS®#: Ottawa Real Estate Board
Originating MLS®#: Ottawa Real Estate BoardFacts & features
Interior
Bedrooms & bathrooms
- Bedrooms: 3
- Bathrooms: 2
Bedroom 2
- Level: Second
- Dimensions: 3.66 x 3.81
Bedroom 3
- Level: Second
- Dimensions: 4.67 x 0.31
Bedroom 3
- Level: Second
- Dimensions: 3.66 x 3.81
Dining room
- Level: Main
- Dimensions: 4.57 x 3.05
Kitchen
- Level: Main
- Dimensions: 4.57 x 3.05
Living room
- Level: Main
- Dimensions: 5.18 x 4.27
Other
- Level: Second
- Dimensions: 2.95 x 4.78
Pantry
- Level: Main
- Dimensions: 1.98 x 1.52
Heating
- Forced Air, Gas
Cooling
- Central Air
Appliances
- Included: Water Heater Owned
Features
- Primary Bedroom - Main Floor
- Basement: Unfinished
- Has fireplace: No
Interior area
- Living area range: 2000-2500 null
Property
Parking
- Total spaces: 3
- Parking features: Private Double
- Has garage: Yes
Features
- Stories: 2
- Pool features: None
Lot
- Size: 3,320 Square Feet
- Features: Library, Rec./Commun.Centre
Construction
Type & style
- Home type: SingleFamily
- Property subtype: Single Family Residence
Materials
- Stone, Other
- Foundation: Poured Concrete
- Roof: Asphalt Shingle
Condition
- New construction: Yes
Utilities & green energy
- Sewer: Sewer
Community & HOA
Location
- Region: Champlain
Financial & listing details
- Date on market: 8/5/2026
Price history
Price history is unavailable.
Public tax history
Tax history is unavailable.
Climate risks
Neighborhood: K0B
Nearby schools
GreatSchools rating
No schools nearby
We couldn't find any schools near this home.
- C$624,9003 bd2 ba-- sqft71 Union St, Champlain, ON K0B1R0For Sale

- C$575,0004 bd2 ba-- sqft28 Jay St, Champlain, ON K0B1R0For Sale
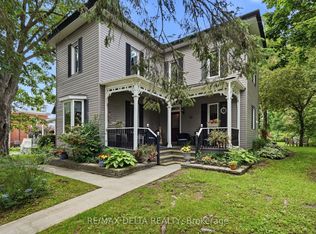
- C$624,9003 bd3 ba-- sqft915 Elizabeth St, Champlain, ON K0B1R0For Sale

- C$555,0001 bd1 ba-- sqft120 Mill St, Champlain, ON K0B1R0New Construction
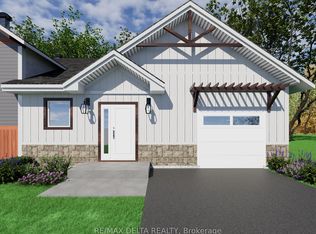
- C$675,0004 bd2 ba-- sqft89 Grout St, Champlain, ON K0B1R0For Sale
- C$849,9006 bd4 ba-- sqft100 Pendleton St, Champlain, ON K0B1R0For Sale
- C$395,0002 bd2 ba-- sqft69 Home Ave, Champlain, ON K0B1R0For Sale
- C$649,0003 bd2 ba-- sqft132 High St, Champlain, ON K0B1R0For Sale
Similar homes
- C$649,0003 bd2 ba-- sqft132 High St, Champlain, ON K0B 1R0For Sale
 MLS ID #X13637044, RE/MAX DELTA REALTY. TRREB
 - C$624,9003 bd2 ba-- sqft71 Union St, Champlain, ON K0B 1R0For SaleMLS ID #X13611558, RE/MAX HALLMARK REALTY GROUP. TRREB
- C$675,0004 bd2 ba-- sqft89 Grout St, Champlain, ON K0B 1R0For Sale
 MLS ID #X13626700, EXIT REALTY MATRIX. TRREB
 - C$575,0004 bd2 ba-- sqft28 Jay St, Champlain, ON K0B 1R0For SaleMLS ID #X13500074, RE/MAX DELTA REALTY. TRREB
- C$555,0001 bd1 ba-- sqft120 Mill St, Champlain, ON K0B 1R0New ConstructionMLS ID #X13637076, RE/MAX DELTA REALTY. TRREB
- C$515,0003 bd2 ba-- sqft105 Fournier St, Champlain, ON K0B 1R0For SaleMLS ID #X13543550, RE/MAX DELTA REALTY. TRREB
- C$849,9006 bd4 ba-- sqft100 Pendleton St, Champlain, ON K0B 1R0For SaleMLS ID #X12908058, RE/MAX DELTA REALTY. TRREB
- C$775,0003 bd2 ba-- sqft501 Du Parc Rd, Champlain, ON K0B 1K0For SaleMLS ID #X13666826, EXIT REALTY MATRIX. TRREB
- C$609,0004 bd3 ba-- sqft1890 Cassburn Rd, Champlain, ON K0B 1K0For SaleMLS ID #X13653220, ROYAL LEPAGE PERFORMANCE REALTY. TRREB
- C$399,0003 bd1 ba-- sqft3 Hillview Cir, Champlain, ON K0B 1R0For SaleMLS ID #X13519676, EXIT REALTY MATRIX. TRREB
- C$395,0002 bd2 ba-- sqft69 Home Ave, Champlain, ON K0B 1R0For SaleMLS ID #X13023784, ROYAL LEPAGE PERFORMANCE REALTY. TRREB
- C$689,9003 bd2 ba-- sqft8 Ravary St, Champlain, ON K0B 1K0For SaleMLS ID #X13554012, EXIT RESULTS REALTY. TRREB
- C$659,0003 bd2 ba-- sqft213 Longueuil St, Champlain, ON K0B 1K0For SaleMLS ID #X13215874, EXP REALTY. TRREB
- C$649,9002 bd1 ba-- sqft2355 Concession St #7, Alfred And Plantagenet, ON K0B 1L0For SaleMLS ID #X13656766, EXIT REALTY MATRIX. TRREB
- C$629,0003 bd2 ba-- sqft10 Orchard St, Champlain, ON K6A 2V7For SaleMLS ID #X13557348, LPT REALTY. TRREB
- C$649,9001 bd1 ba-- sqft1355 County Road 10, East Hawkesbury, ON K0B 1R0For SaleMLS ID #X13646050, ROYAL LEPAGE PERFORMANCE REALTY. TRREB
- C$625,0003 bd2 ba-- sqft81 Front Rd W, Champlain, ON K0B 1K0For SaleMLS ID #X13540978, ROYAL LEPAGE PERFORMANCE REALTY. TRREB
- C$798,0003 bd2 ba-- sqft1850 Ridge Rd W, Champlain, ON K0B 1R0For SaleMLS ID #X13481974, RE/MAX AFFILIATES MARQUIS LTD.. TRREB
- C$695,0005 bd3 ba-- sqft8 John St, Champlain, ON K0B 1K0For SaleMLS ID #X13594826, ROYAL LEPAGE PERFORMANCE REALTY. TRREB
- C$799,9003 bd3 ba-- sqft1634 Lucien St, Champlain, ON K0B 1K0For SaleMLS ID #X13599018, EXIT REALTY MATRIX. TRREB
