Beautifully maintained split-level home situated on a beautifully landscaped 0.48-acre lot, perfectly positioned to maximize both space and functionality. A long paved driveway offers parking for numerous vehicles and leads to both an attached garage and a detached garage/workshop, making this property ideal for families, hobbyists, or anyone in need of extra storage or workspace. The expansive yard provides plenty of room to relax, entertain, garden, or simply enjoy the outdoors. The bright main level showcases refinished hardwood flooring, spacious living and dining areas filled with natural light, and a functional kitchen with a centre island and ample cabinetry. Upstairs offers three generously sized bedrooms and a spacious bathroom with a double vanity and relaxing soaker tub. The lower level features a warm and inviting family room with a wood stove, a second full bathroom, and additional living space, while the basement provides a versatile finished room perfect as a bedroom, home office, gym, or hobby room, along with plenty of storage. Pride of ownership is evident throughout, with numerous updates including the roof (2013), A/C (2016), windows (2018), hot water tank (2018), refinished hardwood floors (2024), sump pump (2024), well (2026), septic system (2014, pumped in 2025), interlock landscaping, and more. Located only 7 minutes away from the Nation Golf Course, this home is move-in ready and offers the perfect balance of indoor comfort and outdoor living.
For sale
C$624,900
915 Elizabeth St, Champlain, ON K0B 1R0
3beds
3baths
Single Family Residence
Built in ----
0.5 Acres Lot
$-- Zestimate®
C$--/sqft
C$-- HOA
What's special
- 40 days |
- 1 |
- 0 |
Zillow last checked:
Listing updated:
Listed by:
RE/MAX DELTA REALTY
Source: TRREB,MLS®#: X13518522 Originating MLS®#: Ottawa Real Estate Board
Originating MLS®#: Ottawa Real Estate BoardFacts & features
Interior
Bedrooms & bathrooms
- Bedrooms: 3
- Bathrooms: 3
Primary bedroom
- Level: Upper
- Dimensions: 4.26 x 3.22
Bedroom
- Level: Upper
- Dimensions: 2.87 x 3.23
Bedroom 2
- Level: Upper
- Dimensions: 2.27 x 2.87
Bathroom
- Level: Upper
- Dimensions: 2.51 x 3.23
Bathroom
- Level: Basement
- Dimensions: 1.76 x 1.95
Other
- Level: Sub-Basement
- Dimensions: 5.76 x 6.25
Dining room
- Level: Main
- Dimensions: 3.16 x 4.44
Family room
- Level: Basement
- Dimensions: 6.49 x 5.7
Kitchen
- Level: Main
- Dimensions: 3.28 x 2.68
Living room
- Level: Main
- Dimensions: 4.06 x 3.27
Heating
- Forced Air, Electric
Cooling
- Central Air
Appliances
- Included: Water Heater Owned
Features
- Floor Drain
- Basement: Full
- Has fireplace: Yes
- Fireplace features: Wood Burning Stove
Interior area
- Living area range: 1100-1500 null
Property
Parking
- Total spaces: 12
- Parking features: Private, Private Double, Garage Door Opener
- Has garage: Yes
Features
- Exterior features: Landscaped
- Pool features: None
Lot
- Size: 0.5 Acres
- Features: Fenced Yard, Clear View
Details
- Additional structures: Additional Garage(s), Fence - Full, Fence - Partial, Workshop
- Parcel number: 541100163
- Other equipment: Propane Tank, Sump Pump
Construction
Type & style
- Home type: SingleFamily
- Property subtype: Single Family Residence
Materials
- Brick Veneer, Wood
- Foundation: Block
- Roof: Asphalt Shingle
Utilities & green energy
- Sewer: Septic
Community & HOA
Location
- Region: Champlain
Financial & listing details
- Annual tax amount: C$3,272
- Date on market: 7/3/2026
Price history
Price history is unavailable.
Public tax history
Tax history is unavailable.
Climate risks
Neighborhood: K0B
Nearby schools
GreatSchools rating
No schools nearby
We couldn't find any schools near this home.
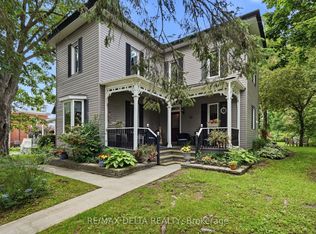
- C$575,0004 bd2 ba-- sqft28 Jay St, Champlain, ON K0B1R0For Sale
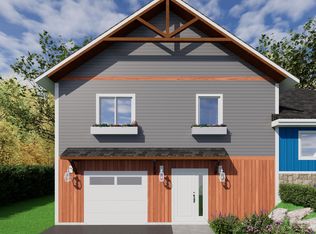
- C$645,0003 bd2 ba-- sqft122 Mill St, Champlain, ON K0B1R0New Construction
- C$624,9003 bd2 ba-- sqft71 Union St, Champlain, ON K0B1R0For Sale

- C$675,0004 bd2 ba-- sqft89 Grout St, Champlain, ON K0B1R0For Sale

- C$429,0004 bd1 ba-- sqft136 Martel Cres, Champlain, ON K0B1R0For Sale
- C$395,0002 bd2 ba-- sqft69 Home Ave, Champlain, ON K0B1R0For Sale
- C$555,0001 bd1 ba-- sqft120 Mill St, Champlain, ON K0B1R0New Construction
- C$515,0003 bd2 ba-- sqft105 Fournier St, Champlain, ON K0B1R0For Sale
Similar homes
- C$624,9003 bd2 ba-- sqft71 Union St, Champlain, ON K0B 1R0For SaleMLS ID #X13611558, RE/MAX HALLMARK REALTY GROUP. TRREB
- C$649,0003 bd2 ba-- sqft132 High St, Champlain, ON K0B 1R0For Sale
 MLS ID #X13637044, RE/MAX DELTA REALTY. TRREB
 - C$645,0003 bd2 ba-- sqft122 Mill St, Champlain, ON K0B 1R0New ConstructionMLS ID #X13642488, RE/MAX DELTA REALTY. TRREB
- C$575,0004 bd2 ba-- sqft28 Jay St, Champlain, ON K0B 1R0For SaleMLS ID #X13500074, RE/MAX DELTA REALTY. TRREB
- C$675,0004 bd2 ba-- sqft89 Grout St, Champlain, ON K0B 1R0For SaleMLS ID #X13626700, EXIT REALTY MATRIX. TRREB
- C$515,0003 bd2 ba-- sqft105 Fournier St, Champlain, ON K0B 1R0For SaleMLS ID #X13543550, RE/MAX DELTA REALTY. TRREB
- C$649,9003 bd2 ba-- sqft2720 County Road 10 Rd, East Hawkesbury, ON K0B 1R0For SaleMLS ID #X13561678, ROYAL LEPAGE PERFORMANCE REALTY. TRREB
- C$555,0001 bd1 ba-- sqft120 Mill St, Champlain, ON K0B 1R0New ConstructionMLS ID #X13637076, RE/MAX DELTA REALTY. TRREB
- C$609,0004 bd3 ba-- sqft1890 Cassburn Rd, Champlain, ON K0B 1K0For SaleMLS ID #X13653220, ROYAL LEPAGE PERFORMANCE REALTY. TRREB
- C$849,9006 bd4 ba-- sqft100 Pendleton St, Champlain, ON K0B 1R0For SaleMLS ID #X12908058, RE/MAX DELTA REALTY. TRREB
- C$629,0003 bd2 ba-- sqft10 Orchard St, Champlain, ON K6A 2V7For SaleMLS ID #X13557348, LPT REALTY. TRREB
- C$399,0003 bd1 ba-- sqft3 Hillview Cir, Champlain, ON K0B 1R0For SaleMLS ID #X13519676, EXIT REALTY MATRIX. TRREB
- C$775,0003 bd2 ba-- sqft501 Du Parc Rd, Champlain, ON K0B 1K0For SaleMLS ID #X13666826, EXIT REALTY MATRIX. TRREB
- C$689,9003 bd2 ba-- sqft8 Ravary St, Champlain, ON K0B 1K0For SaleMLS ID #X13554012, EXIT RESULTS REALTY. TRREB
- C$659,0003 bd2 ba-- sqft213 Longueuil St, Champlain, ON K0B 1K0For SaleMLS ID #X13215874, EXP REALTY. TRREB
- C$625,0003 bd2 ba-- sqft81 Front Rd W, Champlain, ON K0B 1K0For SaleMLS ID #X13540978, ROYAL LEPAGE PERFORMANCE REALTY. TRREB
- C$649,9002 bd1 ba-- sqft2355 Concession St #7, Alfred And Plantagenet, ON K0B 1L0For SaleMLS ID #X13656766, EXIT REALTY MATRIX. TRREB
- C$395,0002 bd2 ba-- sqft69 Home Ave, Champlain, ON K0B 1R0For SaleMLS ID #X13023784, ROYAL LEPAGE PERFORMANCE REALTY. TRREB
- C$799,9003 bd3 ba-- sqft1634 Lucien St, Champlain, ON K0B 1K0For SaleMLS ID #X13599018, EXIT REALTY MATRIX. TRREB
- C$695,0005 bd3 ba-- sqft8 John St, Champlain, ON K0B 1K0For SaleMLS ID #X13594826, ROYAL LEPAGE PERFORMANCE REALTY. TRREB
