Escape to the peace and beauty of country living in this charming BC fir log home, perfectly nestled on a 2.83 ac private lot where breathtaking sunrises and unforgettable sunsets become part of your daily routine. Ideally located just 10 minutes from Vankleek Hill with convenient access to both Ottawa and Montreal, this property offers the perfect balance of tranquility and accessibility.This inviting 1-storey home offers approximately 1,800 sq. ft. of warm, rustic living space featuring soaring cathedral ceilings, a beautiful mezzanine overlooking the main living area, and an abundance of natural light. The thoughtfully designed layout includes 3 bedrooms, 2 full bathrooms, a main-floor office/den, and convenient main-floor laundry. Stay cozy all winter with the efficient wood stove, while the unfinished basement provides plenty of storage and endless possibilities. Outside, you'll find a detached double garage and a peaceful setting that invites you to slow down and enjoy nature.Recent updates include the electric hot water tank and water softener, both replaced approximately four years ago. Whether you're looking for a full-time residence or a country retreat, this one-of-a-kind log home offers timeless charm, privacy, and the lifestyle you've been dreaming of.
For sale
C$649,900
2720 County Road 10 Rd, East Hawkesbury, ON K0B 1R0
3beds
2baths
Single Family Residence
Built in ----
2.88 Acres Lot
$-- Zestimate®
C$--/sqft
C$-- HOA
What's special
Bc fir log homeSoaring cathedral ceilingsAbundance of natural lightConvenient main-floor laundryEfficient wood stoveDetached double garage
- 8 days |
- 13 |
- 2 |
Zillow last checked:
Listing updated:
Listed by:
ROYAL LEPAGE PERFORMANCE REALTY
Source: TRREB,MLS®#: X13561678 Originating MLS®#: Cornwall and District Real Estate Board
Originating MLS®#: Cornwall and District Real Estate BoardFacts & features
Interior
Bedrooms & bathrooms
- Bedrooms: 3
- Bathrooms: 2
Primary bedroom
- Level: Second
- Dimensions: 4.11 x 4.35
Bedroom 2
- Level: Second
- Dimensions: 3.99 x 3.61
Bedroom 3
- Level: Second
- Dimensions: 3.78 x 4.59
Bathroom
- Level: Main
- Dimensions: 2.78 x 1.99
Den
- Level: Main
- Dimensions: 3.79 x 3.5
Dining room
- Level: Main
- Dimensions: 3.68 x 3.28
Family room
- Level: Main
- Dimensions: 3.68 x 5.77
Foyer
- Level: Main
- Dimensions: 3.04 x 4.7
Other
- Level: Basement
- Dimensions: 10.6 x 4.35
Kitchen
- Level: Main
- Dimensions: 4.05 x 3.18
Laundry
- Level: Main
- Dimensions: 1.38 x 3.04
Other
- Level: Basement
- Dimensions: 10.61 x 4.59
Heating
- Forced Air, Oil
Cooling
- Window Unit(s)
Appliances
- Included: Water Heater Owned
Features
- Basement: Unfinished
- Has fireplace: Yes
- Fireplace features: Wood Burning Stove
Interior area
- Living area range: 1500-2000 null
Property
Parking
- Total spaces: 15
- Parking features: Private
- Has garage: Yes
Features
- Stories: 1.5
- Patio & porch: Porch
- Exterior features: Landscaped, Privacy
- Pool features: None
- Has view: Yes
- View description: Clear, Meadow, Orchard, Skyline
- Waterfront features: None
Lot
- Size: 2.88 Acres
- Features: Clear View, School Bus Route, Irregular Lot
- Topography: Flat
Details
- Parcel number: 541910063
- Other equipment: Sump Pump
Construction
Type & style
- Home type: SingleFamily
- Property subtype: Single Family Residence
Materials
- Wood
- Foundation: Concrete
- Roof: Asphalt Shingle
Utilities & green energy
- Sewer: Septic
Community & HOA
Location
- Region: East Hawkesbury
Financial & listing details
- Annual tax amount: C$3,538
- Date on market: 7/14/2026
ROYAL LEPAGE PERFORMANCE REALTY
ROYAL LEPAGE PERFORMANCE REALTY
By pressing Contact Agent, you agree that the real estate professional identified above may call/text you about your search, which may involve use of automated means and pre-recorded/artificial voices. You don't need to consent as a condition of buying any property, goods, or services. Message/data rates may apply. You also agree to our Terms of Use. Zillow does not endorse any real estate professionals. We may share information about your recent and future site activity with your agent to help them understand what you're looking for in a home.
Price history
Price history is unavailable.
Public tax history
Tax history is unavailable.
Climate risks
Neighborhood: K0B
Nearby schools
GreatSchools rating
No schools nearby
We couldn't find any schools near this home.
- C$350,0003 bd1 ba-- sqft3515 Greenlane Rd, East Hawkesbury, ON K6A0E1For Sale

- C$---- bd-- ba-- sqftLOT 19 Concession 2 Rd, Chute A Blondeau, ON K0B1B0Off Market
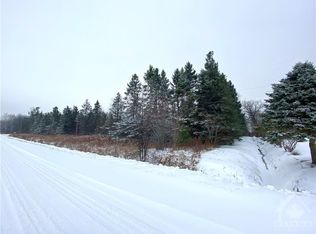
- C$599,0005.204 Acres0 Labrosse St, East Hawkesbury, ON K0B1P0Lot/Land

- C$725,0003 bd2 ba-- sqft1650 Gourley Rd, East Hawkesbury, ON K6A2R2For Sale

- C$429,0004 bd1 ba-- sqft136 Martel Cres, Champlain, ON K0B1R0For Sale
- C$575,0004 bd2 ba-- sqft28 Jay St, Champlain, ON K0B1R0For Sale
- C$535,0003 bd2 ba-- sqft105 Fournier St, Champlain, ON K0B1R0For Sale
- C$1,349,0003 bd3 ba-- sqft24 Radstock Ln, East Hawkesbury, ON K6A2R2For Sale
Similar homes
- C$649,0003 bd2 ba-- sqft132 High St, Champlain, ON K0B 1R0For Sale
 MLS ID #X13249162, RE/MAX DELTA REALTY. TRREB
 - C$639,9002 bd2 ba-- sqft800 Du Bercail Rd, Champlain, ON K0B 1K0For Sale
 MLS ID #X13583224, EXIT REALTY MATRIX. TRREB
 - C$689,9003 bd2 ba-- sqft8 Ravary St, Champlain, ON K0B 1K0For Sale
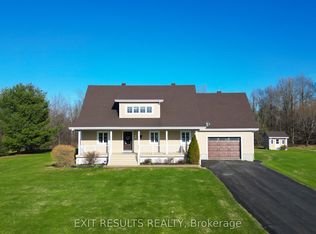 MLS ID #X13554012, EXIT RESULTS REALTY. TRREB
 - C$575,0004 bd2 ba-- sqft28 Jay St, Champlain, ON K0B 1R0For Sale
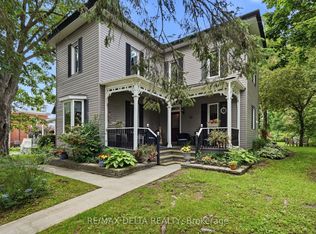 MLS ID #X13500074, RE/MAX DELTA REALTY. TRREB
 - C$699,9003 bd2 ba-- sqft2866 Front Rd, East Hawkesbury, ON K6A 2R2For SaleMLS ID #X13486796, EXIT REALTY MATRIX. TRREB
- C$629,0003 bd2 ba-- sqft10 Orchard St, Champlain, ON K6A 2V7For SaleMLS ID #X13557348, LPT REALTY. TRREB
- C$599,9003 bd2 ba-- sqft3786 Front Rd, East Hawkesbury, ON K6A 2T4For SaleMLS ID #X13552994, ROYAL LEPAGE PERFORMANCE REALTY. TRREB
- C$639,9003 bd2 ba-- sqft531 Du Bercail Rd, Champlain, ON K0B 1K0For SaleMLS ID #X13471806, ROYAL LEPAGE PERFORMANCE REALTY. TRREB
- C$535,0003 bd2 ba-- sqft105 Fournier St, Champlain, ON K0B 1R0For SaleMLS ID #X13543550, RE/MAX DELTA REALTY. TRREB
- C$724,9003 bd2 ba-- sqft20923 County Road 25, South Glengarry, ON K0C 1L0For SaleMLS ID #X13585348, ENGEL & VOLKERS OTTAWA. TRREB
- C$749,9004 bd2 ba-- sqft3210 Ritchance Rd, Champlain, ON K0B 1A0For SaleMLS ID #X13572006, RE/MAX HALLMARK REALTY GROUP. TRREB
- C$725,0003 bd2 ba-- sqft1650 Gourley Rd, East Hawkesbury, ON K6A 2R2For SaleMLS ID #X12943734, EXIT REALTY MATRIX. TRREB
- C$350,0003 bd1 ba-- sqft3515 Greenlane Rd, East Hawkesbury, ON K6A 0E1For SaleMLS ID #X13514052, LPT REALTY. TRREB
- C$659,0003 bd2 ba-- sqft213 Longueuil St, Champlain, ON K0B 1K0For SaleMLS ID #X13215874, EXP REALTY. TRREB
- C$639,0003 bd2 ba-- sqft591 Laurin St, Hawkesbury, ON K6A 3G6For SaleMLS ID #X13442232, RE/MAX HALLMARK REALTY GROUP. TRREB
- C$549,0003 bd2 ba-- sqft754 County Road 18 Rd, East Hawkesbury, ON K0B 1M0For SaleMLS ID #X13022482, RE/MAX HALLMARK YORK GROUP REALTY LTD.. TRREB
- C$615,0004 bd2 ba-- sqft18203 Kenyon St W #19, North Glengarry, ON K0C 1A0For SaleMLS ID #X13537672, EXIT REALTY MATRIX. TRREB
- C$625,0003 bd2 ba-- sqft81 Front Rd W, Champlain, ON K0B 1K0For SaleMLS ID #X13540978, ROYAL LEPAGE PERFORMANCE REALTY. TRREB
- C$649,0004 bd2 ba-- sqft905 Royal Ave, Hawkesbury, ON K6A 3J8For SaleMLS ID #X13439400, ROYAL LEPAGE PERFORMANCE REALTY. TRREB
- C$549,9004 bd1 ba-- sqft2815 Rolland Massie Rd #2811, North Glengarry, ON K0C 1A0For SaleMLS ID #X13532810, EXIT REALTY MATRIX. TRREB
