All your country-living dreams are within reach-without being far from everything!Imagine living in this beautiful, light-filled home, nestled on a private four-acre property surrounded by mature trees, greenery and established perennial gardens. Complete with a barn, oversized detached garage, chicken coop, shed, swimming pool and large pond, this charming country estate offers endless possibilities.Set well back from the road on a quiet cul-de-sac, the property provides exceptional space, tranquillity and privacy-a peaceful setting where children can play and explore while the adults slow down and enjoy the surroundings.Inside, country charm meets modern comfort. Natural light fills the living spaces, while hardwood floors add warmth and character. The renovated kitchen features custom cabinetry, quartz countertops and generous storage, creating a beautiful space for cooking, entertaining and gathering with family.A true highlight is the four-season sunroom with a wood-burning stove. Overlooking the backyard and surrounding nature, it's the perfect place to enjoy your morning coffee, read a book or admire the peaceful scenery year-round.During the warmer months, enjoy barbecues on the expansive deck, afternoons by the pool, gardening, evenings around the fire and beautiful sunrises and sunsets. In winter, the property transforms, and the pond becomes a wonderful place to lace up your skates.The lower level offers two additional bedrooms, a second bathroom, family room, laundry room, a second wood-burning fireplace and plenty of storage-ideal for a growing family, home office or additional living space.Enjoy the feeling of being far from it all without sacrificing convenience. Located just three minutes from Highway 417, approximately 10 minutes from Alexandria and Vankleek Hill, and about one hour from Montréal and Ottawa.
For sale
C$700,000
20375 Dunvegan Rd E, North Glengarry, ON K0B 1E0
4beds
2baths
Single Family Residence
Built in ----
4.12 Acres Lot
$-- Zestimate®
C$--/sqft
C$-- HOA
What's special
Beautiful light-filled homePrivate four-acre propertyOversized detached garageChicken coopSwimming poolLarge pondQuiet cul-de-sac
- 18 hours
- 0
- 0
Zillow last checked:
Listing updated:
Listed by:
LPT REALTY
Source: TRREB,MLS®#: X13816878 Originating MLS®#: Ottawa Real Estate Board
Originating MLS®#: Ottawa Real Estate BoardFacts & features
Interior
Bedrooms & bathrooms
- Bedrooms: 4
- Bathrooms: 2
Primary bedroom
- Level: Main
- Dimensions: 4.36 x 4.44
Bedroom
- Level: Lower
- Dimensions: 3.86 x 4.19
Dining room
- Level: Main
- Dimensions: 3.12 x 4.14
Family room
- Level: Lower
- Dimensions: 5.08 x 5.3
Kitchen
- Level: Main
- Dimensions: 3.25 x 4.85
Living room
- Level: Main
- Dimensions: 3.75 x 5.48
Office
- Level: Lower
- Dimensions: 2.33 x 2.31
Sunroom
- Level: Main
- Dimensions: 4.11 x 4.57
Heating
- Forced Air, Oil
Cooling
- Central Air
Appliances
- Included: Water Heater Owned
Features
- Other, Primary Bedroom - Main Floor, Storage
- Basement: Full,Partially Finished
- Has fireplace: Yes
- Fireplace features: Wood Burning
Interior area
- Living area range: 1100-1500 null
Video & virtual tour
Property
Parking
- Total spaces: 1
- Parking features: Garage
- Has garage: Yes
Features
- Has private pool: Yes
- Pool features: Above Ground
Lot
- Size: 4.12 Acres
Details
- Parcel number: 671630189
Construction
Type & style
- Home type: SingleFamily
- Architectural style: Bungalow
- Property subtype: Single Family Residence
Materials
- Vinyl Siding
- Foundation: Concrete
- Roof: Shingle
Utilities & green energy
- Sewer: Septic
Community & HOA
Location
- Region: North Glengarry
Financial & listing details
- Annual tax amount: C$4,201
- Date on market: 9/23/2026
Price history
Price history is unavailable.
Public tax history
Tax history is unavailable.
Climate risks
Neighborhood: K0B
Nearby schools
GreatSchools rating
No schools nearby
We couldn't find any schools near this home.
Similar homes
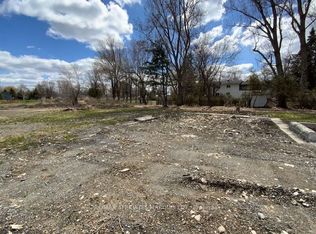
- C$739,0004 bd3 ba-- sqft162 Hope St, North Glengarry, ON K0C 1A0For Sale
 MLS ID #X13818176, REAL BROKER ONTARIO LTD., BROKERAGE. TRREB
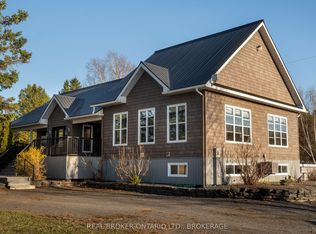
 - C$599,9004 bd3 ba-- sqft3213 Dornie Rd, North Glengarry, ON K0C 1A0For Sale
 MLS ID #X13607724, REAL BROKER ONTARIO LTD., BROKERAGE. TRREB
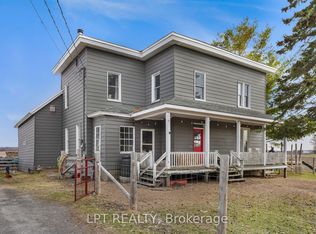
 - C$749,9003 bd1 ba-- sqft2720 Wylie Rd, North Glengarry, ON K0B 1H0For Sale
 MLS ID #X13736262, POWER MARKETING REAL ESTATE INC.. TRREB
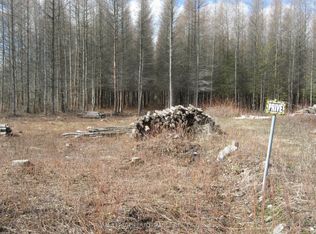
 - C$624,0004 bd3 ba-- sqft17B Ethier Blvd, North Glengarry, ON K0C 1A0For Sale
 MLS ID #X13800522, FIRST CHOICE REALTY ONTARIO LTD.. TRREB
