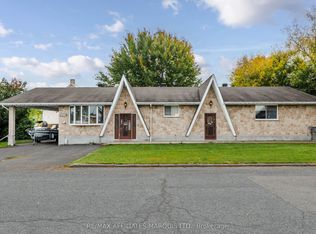
Fall in love with the charm and character of this inviting country property! Featuring 2 bedrooms, a versatile den, and a 4-piece bathroom, this home offers comfortable living with plenty of potential to make it your own. Enjoy the peaceful country atmosphere, the warmth and appeal of a property full of character, and the opportunity to embrace a more relaxed lifestyle away from the hustle and bustle. Whether you're a first-time buyer, downsizing, or looking for a cozy place to call home, this charming country property is full of possibilities. Come discover the simple pleasures of country living and imagine the memories waiting to be made here!
Under contract
C$399,900
19136 County Road 24 Rd, North Glengarry, ON K0C 1J0
2beds
1baths
Single Family Residence
Built in ----
0.32 Acres Lot
$-- Zestimate®
C$--/sqft
C$-- HOA
What's special
Versatile den
- 10 days
- 22
- 5
Zillow last checked:
Listing updated:
Listed by:
RE/MAX AFFILIATES MARQUIS LTD.
Source: TRREB,MLS®#: X14115666 Originating MLS®#: Cornwall and District Real Estate Board
Facts & features
Interior
Bedrooms & bathrooms
- Bedrooms: 2
- Bathrooms: 1
Heating
- Forced Air, Propane
Cooling
- None
Appliances
- Included: Water Heater Owned
Features
- Primary Bedroom - Main Floor
- Basement: Crawl Space
- Has fireplace: No
Interior area
- Living area range: 1500-2000 null
Video & virtual tour
Property
Parking
- Total spaces: 5
Features
- Stories: 2
- Pool features: None
Lot
- Size: 0.32 Acres
Details
- Parcel number: 671010096
Construction
Type & style
- Home type: SingleFamily
- Property subtype: Single Family Residence
Materials
- Brick
- Foundation: Stone
- Roof: Asphalt Shingle
Utilities & green energy
- Sewer: Septic
Community & HOA
Location
- Region: North Glengarry
Financial & listing details
- Annual tax amount: C$2,155
- Date on market: 10/26/2026
Price history
Price history is unavailable.
Public tax history
Tax history is unavailable.
Climate risks
Neighborhood: K0C
Nearby schools
GreatSchools rating
No schools nearby
We couldn't find any schools near this home.

Similar homes
- C$399,9003 bd1 ba-- sqft2 Alphonse St, The Nation, ON K0C 2B0For Sale
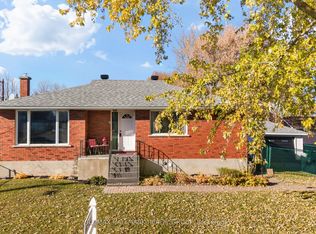 MLS ID #X14125550, RE/MAX HALLMARK REALTY GROUP. TRREB
- C$399,9003 bd1 ba-- sqft23 Mechanic St E, North Glengarry, ON K0C 1T0For Sale
 MLS ID #X13473382, EXSELLENCE TEAM REALTY INC.. TRREB
- C$259,0002 bd1 ba-- sqft20047 County Road 24 Rd, North Glengarry, ON K0C 1J0For Sale
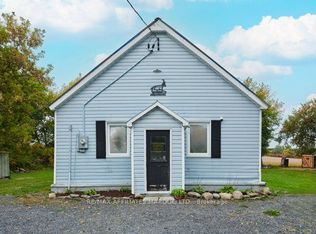 MLS ID #X13852016, RE/MAX AFFILIATES MARQUIS LTD.. TRREB
- C$399,9002 bd3 ba-- sqft114 Saint George St W, North Glengarry, ON K0C 1A0For Sale
 MLS ID #X13848984, RE/MAX AFFILIATES MARQUIS LTD.. TRREB
