What a great way to start! This comfortable all-brick bungalow offers 2 bedrooms and a convenient laundry room on the main floor. The kitchen opens beautifully to the dining and living areas, creating a warm and inviting space for everyday living and entertaining. The spacious living room features a cozy fireplace, perfect for relaxing at the end of the day. Enjoy your morning coffee or breakfast at the kitchen counter, with beautiful hardwood flooring throughout the main level adding warmth and character. The laundry room offers direct access through patio doors to a large deck and a beautiful, private backyard surrounded by mature greenery. A charming crab-apple tree adds to the welcoming curb appeal and privacy at the front of the home. The finished basement offers several versatile areas, including a dedicated space for a pool table with all accessories, a cozy sitting area with another fireplace, and an open space that could easily be used as a home gym, office, workshop, or whatever best suits your needs. For the handy homeowner, the spacious utility room offers the potential to add another bathroom, with a toilet already installed. The attached garage is fully finished, exceptionally clean, and provides convenient additional space for your vehicle, storage, or projects. This well-maintained home offers comfort, character, and plenty of flexible living space both inside and out.
For sale
C$435,000
6 Madeleine Pl, The Nation, ON K0C 2B0
2beds
1baths
Single Family Residence
Built in ----
8,242 Square Feet Lot
$-- Zestimate®
C$--/sqft
C$-- HOA
What's special
All-brick bungalowCozy fireplaceLarge deck
- 17 days
- 23
- 0
Zillow last checked:
Listing updated:
Listed by:
RE/MAX DELTA REALTY
Source: TRREB,MLS®#: X13853070 Originating MLS®#: Ottawa Real Estate Board
Facts & features
Interior
Bedrooms & bathrooms
- Bedrooms: 2
- Bathrooms: 1
Primary bedroom
- Level: Main
- Dimensions: 3.58 x 4.19
Bedroom
- Level: Main
- Dimensions: 3.18 x 3.58
Bathroom
- Level: Main
- Dimensions: 3.1 x 1.5
Dining room
- Level: Main
- Dimensions: 4.32 x 3.63
Kitchen
- Level: Main
- Dimensions: 2.79 x 3.48
Laundry
- Level: Main
- Dimensions: 2.41 x 3.28
Living room
- Level: Main
- Dimensions: 3.73 x 3.63
Other
- Level: Main
- Dimensions: 4.42 x 42
Recreation
- Level: Basement
- Dimensions: 4.6 x 5.56
Recreation
- Level: Basement
- Dimensions: 8.51 x 4.29
Utility room
- Level: Basement
- Dimensions: 6.71 x 3.81
Heating
- Baseboard, Electric
Cooling
- Window Unit(s)
Appliances
- Included: Water Heater Owned
Features
- Central Vacuum, Primary Bedroom - Main Floor
- Basement: Partially Finished
- Has fireplace: Yes
- Fireplace features: Propane
Interior area
- Living area range: 1100-1500 null
Property
Parking
- Total spaces: 3
- Parking features: Private, Garage Door Opener
- Has garage: Yes
Features
- Patio & porch: Deck
- Exterior features: Landscaped
- Pool features: None
Lot
- Size: 8,242 Square Feet
- Features: Cul de Sac/Dead End
Details
- Additional structures: Garden Shed
- Parcel number: 541240285
Construction
Type & style
- Home type: SingleFamily
- Architectural style: Bungalow
- Property subtype: Single Family Residence
Materials
- Brick
- Foundation: Poured Concrete
- Roof: Asphalt Shingle
Utilities & green energy
- Sewer: Sewer
Community & HOA
Location
- Region: The Nation
Financial & listing details
- Annual tax amount: C$3,572
- Date on market: 10/2/2026
Price history
Price history is unavailable.
Public tax history
Tax history is unavailable.
Climate risks
Neighborhood: K0C
Nearby schools
GreatSchools rating
No schools nearby
We couldn't find any schools near this home.
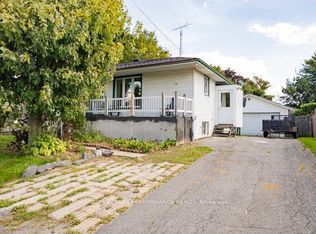


Similar homes
- C$529,9004 bd2 ba-- sqft2626 Saint Isidore Rd, The Nation, ON K0C 2B0For Sale
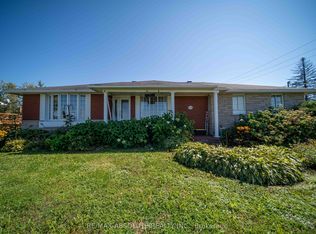 MLS ID #X13741202, RE/MAX ABSOLUTE REALTY INC.. TRREB
- C$399,0002 bd1 ba-- sqft3137 Union St, The Nation, ON K0B 1G0For Sale
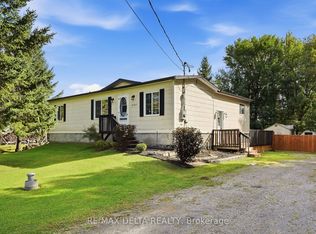 MLS ID #X13791864, RE/MAX DELTA REALTY. TRREB
- C$384,9003 bd1 ba-- sqft1148 County Road 15 Rd, Alfred And Plantagenet, ON K0B 1A0For Sale
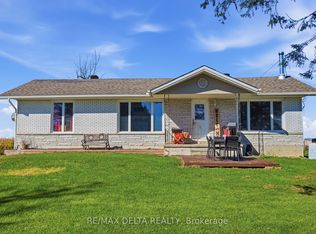 MLS ID #X13872898, RE/MAX DELTA REALTY. TRREB
- C$439,0002 bd1 ba-- sqft880 Concession St, Alfred And Plantagenet, ON K0B 1L0For Sale
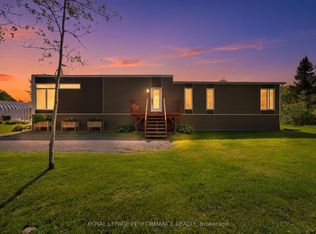 MLS ID #X13737582, ROYAL LEPAGE PERFORMANCE REALTY. TRREB
