Welcome to 41 St. Polycarp, a charming and versatile home situated on a double lot with a partially fenced yard. The main level features beautiful hardwood and tile flooring, a spacious layout, and a cozy gas fireplace that creates a warm and inviting atmosphere.The home offers three bedrooms in total, with two bedrooms on the upper level and an additional bedroom in the partially finished basement, along with three bathrooms throughout the home. The partially finished basement provides valuable additional living space with plenty of potential to create a recreation room, home office, gym, or hobby area to suit your needs.Outside, enjoy a partially fenced section of the yard along with a large lot offering plenty of space for children, pets, gardening, entertaining, or simply enjoying the outdoors. Two convenient quick-connect gas lines make outdoor cooking and entertaining easy.
For sale
C$450,000
41 Saint Polycarp St, North Stormont, ON K0C 1W0
3beds
3baths
Single Family Residence
Built in ----
0.55 Acres Lot
$-- Zestimate®
C$--/sqft
C$-- HOA
What's special
Double lotPartially fenced yardSpacious layoutCozy gas fireplaceThree bedroomsThree bathrooms
- 2 days |
- 9 |
- 0 |
Zillow last checked:
Listing updated:
Listed by:
LPT REALTY
Source: TRREB,MLS®#: X13667718 Originating MLS®#: Ottawa Real Estate Board
Originating MLS®#: Ottawa Real Estate BoardFacts & features
Interior
Bedrooms & bathrooms
- Bedrooms: 3
- Bathrooms: 3
Bathroom
- Level: Basement
- Dimensions: 2.02 x 1.47
Bathroom
- Level: Main
- Dimensions: 2.35 x 1.45
Kitchen
- Level: Main
- Dimensions: 3.78 x 2.83
Laundry
- Level: Basement
- Dimensions: 3.43 x 2.25
Living room
- Level: Main
- Dimensions: 5.43 x 4.63
Heating
- Forced Air, Propane
Cooling
- Central Air
Appliances
- Included: Water Heater Owned
Features
- Primary Bedroom - Main Floor, Other
- Basement: Full,Partially Finished
- Has fireplace: Yes
- Fireplace features: Propane
Interior area
- Living area range: 1500-2000 null
Video & virtual tour
Property
Parking
- Total spaces: 5
- Parking features: Garage
- Has garage: Yes
Features
- Pool features: None
Lot
- Size: 0.55 Acres
Details
- Parcel number: 601180172
- Other equipment: Propane Tank
Construction
Type & style
- Home type: SingleFamily
- Architectural style: Bungalow
- Property subtype: Single Family Residence
Materials
- Vinyl Siding
- Foundation: Poured Concrete
- Roof: Asphalt Shingle
Utilities & green energy
- Sewer: Sewer
Community & HOA
Location
- Region: North Stormont
Financial & listing details
- Annual tax amount: C$2,600
- Date on market: 8/12/2026
Price history
Price history is unavailable.
Public tax history
Tax history is unavailable.
Climate risks
Neighborhood: K0C
Nearby schools
GreatSchools rating
- 4/10Madison Elementary SchoolGrades: PK-6Distance: 21.7 mi
- 6/10J William Leary Junior High SchoolGrades: 7-8Distance: 23.3 mi
- 4/10Massena Senior High SchoolGrades: 9-12Distance: 23.4 mi
- C$929,00012 bd8 ba-- sqft10 Labrosse St #6, North Stormont, ON K0C1W0For Sale

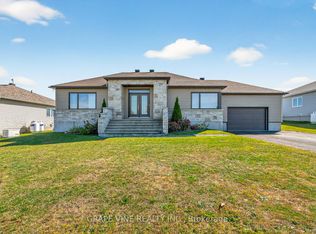
- C$629,0004 bd2 ba-- sqft18 Calco Cres, North Stormont, ON K0C1W0For Sale
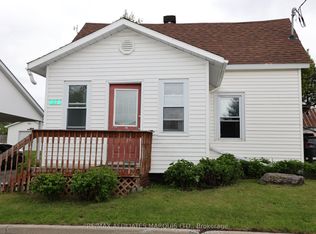
- C$269,9003 bd2 ba-- sqft23 Sabourin St, North Stormont, ON K0C1W0For Sale
- C$481,0003 bd3 ba-- sqft77 Villeneuve St, North Stormont, ON K0C1W0New Construction

- C$481,0003 bd3 ba-- sqft75 Villeneuve St, North Stormont, ON K0C1W0New Construction
- C$481,0003 bd3 ba-- sqft73 Villeneuve St, North Stormont, ON K0C1W0New Construction
- C$481,0003 bd3 ba-- sqft71 Villeneuve St, North Stormont, ON K0C1W0New Construction
- C$481,0003 bd3 ba-- sqft69 Villeneuve St, North Stormont, ON K0C1W0New Construction
Similar homes
- C$481,0003 bd3 ba-- sqft77 Villeneuve St, North Stormont, ON K0C 1W0New ConstructionMLS ID #X12841892, CENTURY 21 SYNERGY REALTY INC. TRREB
- C$481,0003 bd3 ba-- sqft75 Villeneuve St, North Stormont, ON K0C 1W0New Construction
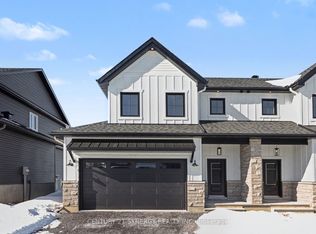 MLS ID #X12841894, CENTURY 21 SYNERGY REALTY INC. TRREB
 - C$481,0003 bd3 ba-- sqft73 Villeneuve St, North Stormont, ON K0C 1W0New Construction
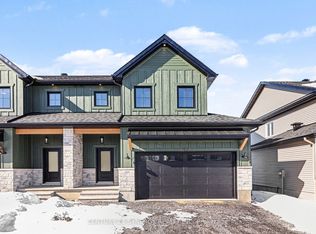 MLS ID #X12841888, CENTURY 21 SYNERGY REALTY INC. TRREB
 - C$481,0003 bd3 ba-- sqft71 Villeneuve St, North Stormont, ON K0C 1W0New Construction
 MLS ID #X12841886, CENTURY 21 SYNERGY REALTY INC. TRREB
 - C$481,0003 bd3 ba-- sqft69 Villeneuve St, North Stormont, ON K0C 1W0New ConstructionMLS ID #X12841884, CENTURY 21 SYNERGY REALTY INC. TRREB
- C$481,0003 bd3 ba-- sqft67 Villeneuve St, North Stormont, ON K0C 1W0New ConstructionMLS ID #X12841890, CENTURY 21 SYNERGY REALTY INC. TRREB
- C$439,3334 bd2 ba-- sqft17295 County Road 18 Rd, South Stormont, ON K0C 1R0For SaleMLS ID #X13656930, WHEELER SMART CHOICE REALTY BROKERAGE. TRREB
- C$629,0004 bd2 ba-- sqft18 Calco Cres, North Stormont, ON K0C 1W0For SaleMLS ID #X12973310, GRAPE VINE REALTY INC.. TRREB
- C$269,9003 bd2 ba-- sqft23 Sabourin St, North Stormont, ON K0C 1W0For SaleMLS ID #X13173094, RE/MAX AFFILIATES MARQUIS LTD.. TRREB
- C$430,0003 bd1 ba-- sqft23 Mechanic St E, North Glengarry, ON K0C 1T0For SaleMLS ID #X13473382, EXSELLENCE TEAM REALTY INC.. TRREB
- C$369,0005 bd3 ba-- sqft4612 Ste Catherine St, The Nation, ON K0C 2B0For SaleMLS ID #X13658526, EXP REALTY. TRREB
- C$415,0003 bd3 ba-- sqft1 Mechanic St E, North Glengarry, ON K0C 1T0For SaleMLS ID #X13600930, RE/MAX AFFILIATES MARQUIS LTD.. TRREB
- C$484,9004 bd1 ba-- sqft3260 Tolmies Corners Rd, North Stormont, ON K0C 1C0For SaleMLS ID #X13625786, REMAX BOARDWALK REALTY. TRREB
- C$294,9002 bd2 ba-- sqft91 Laurier St, Casselman, ON K0A 1M0For SaleMLS ID #X13662460, EXIT REALTY MATRIX. TRREB
- C$565,9004 bd2 ba-- sqft2174 Des Pins St, The Nation, ON K0A 2M0For SaleMLS ID #X13673416, EXIT REALTY MATRIX. TRREB
- C$399,9003 bd1 ba-- sqft9 Cockburn St, North Stormont, ON K0C 1G0For SaleMLS ID #X13211888, ROYAL LEPAGE TEAM REALTY. TRREB
- C$375,0004 bd1 ba-- sqft16615 Duffs Corners Rd, North Stormont, ON K0C 1V0For SaleMLS ID #X13146122, ROYAL LEPAGE PERFORMANCE REALTY. TRREB
- C$579,9003 bd2 ba-- sqft3896 Schnupp Rd W, Clarence Rockland, ON K0A 1E0For SaleMLS ID #X13671294, REALTY EXECUTIVES PLUS LTD.. TRREB
- C$429,9003 bd1 ba-- sqft17259 County Road 18 Rd W, South Stormont, ON K0C 1R0For SaleMLS ID #X13164726, RE/MAX AFFILIATES MARQUIS LTD.. TRREB
- C$519,0002 bd2 ba-- sqft1336 Saint Jacques Rd, Russell, ON K0A 1W0For SaleMLS ID #X13656184, FIDACITY REALTY. TRREB
