Welcome to a unique and versatile property offering exceptional live-work potential on a spacious lot. Featuring a well-maintained home with 3 bedrooms and 2 bathrooms, this property is ideal for families, entrepreneurs, or investors alike.In addition to the main residence, the property boasts a detached warehouse measuring approximately 52' x 25', complete with a mezzanine level and a heated office area-perfect for running a business or managing operations on-site. A second heated detached garage (25' x 15') provides additional workspace or storage flexibility.The home itself offers a blend of marble, hardwood, and mixed flooring, adding character and durability throughout. An oversized parking area ensures ample space for vehicles, equipment, or clients.The basement presents an excellent rental income opportunity, featuring a 2-bedroom setup, bathroom, and separate entrance-ideal for tenants or extended family.Currently used for both residential and commercial purposes, this property presents incredible potential for those looking to operate a home-based business or explore future use options (subject to approvals from local authorities).An outstanding opportunity to own a multi-functional property at an attractive price-live, work, and grow your business all in one place! Residence with a commercial/industrial use building.
For sale
C$389,000
4612 Ste Catherine St, The Nation, ON K0C 2B0
5beds
3baths
Single Family Residence
Built in ----
1.03 Acres Lot
$-- Zestimate®
C$--/sqft
C$-- HOA
What's special
Spacious lotWell-maintained homeMezzanine levelHeated office areaOversized parking area
- 2 days |
- 10 |
- 1 |
Zillow last checked:
Listing updated:
Listed by:
EXP REALTY
Source: TRREB,MLS®#: X13603142 Originating MLS®#: Ottawa Real Estate Board
Originating MLS®#: Ottawa Real Estate BoardFacts & features
Interior
Bedrooms & bathrooms
- Bedrooms: 5
- Bathrooms: 3
Primary bedroom
- Dimensions: 4.97 x 3.81
Bedroom
- Dimensions: 5.94 x 5.68
Bedroom
- Dimensions: 5.58 x 2.81
Bathroom
- Dimensions: 3.55 x 1.21
Bathroom
- Dimensions: 3.5 x 2.94
Den
- Dimensions: 3.2 x 2.89
Family room
- Dimensions: 9.34 x 5.56
Kitchen
- Dimensions: 6.24 x 6.24
Laundry
- Dimensions: 2.23 x 2.13
Living room
- Dimensions: 4.57 x 4.01
Other
- Dimensions: 8.99 x 5.89
Utility room
- Dimensions: 3.55 x 2.28
Heating
- Baseboard, Electric
Cooling
- Wall Unit(s)
Features
- None
- Basement: Full,Partially Finished
- Has fireplace: No
Interior area
- Living area range: 1500-2000 null
Video & virtual tour
Property
Parking
- Total spaces: 10
Features
- Pool features: None
Lot
- Size: 1.03 Acres
Details
- Parcel number: 541230245
Construction
Type & style
- Home type: SingleFamily
- Architectural style: Bungalow
- Property subtype: Single Family Residence
Materials
- Other
- Foundation: Block
- Roof: Metal
Utilities & green energy
- Sewer: Sewer
Community & HOA
Location
- Region: The Nation
Financial & listing details
- Annual tax amount: C$4,124
- Date on market: 7/24/2026
EXP REALTY
EXP REALTY
By pressing Contact Agent, you agree that the real estate professional identified above may call/text you about your search, which may involve use of automated means and pre-recorded/artificial voices. You don't need to consent as a condition of buying any property, goods, or services. Message/data rates may apply. You also agree to our Terms of Use. Zillow does not endorse any real estate professionals. We may share information about your recent and future site activity with your agent to help them understand what you're looking for in a home.
Price history
Price history is unavailable.
Public tax history
Tax history is unavailable.
Climate risks
Neighborhood: K0C
Nearby schools
GreatSchools rating
No schools nearby
We couldn't find any schools near this home.
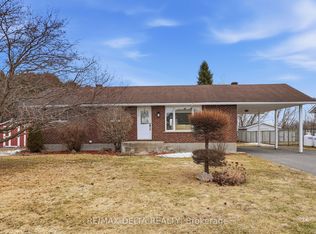
- C$449,9004 bd2 ba-- sqft120 Caledonia Rd, The Nation, ON K0C2B0For Sale
- C$1,2501 bd2 ba-- sqft4567 Ste Catherine St #7, The Nation, ON K0C2B0For Rent
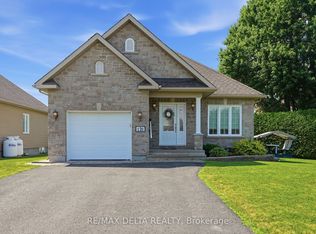
- C$499,9002 bd2 ba-- sqft131 Caledonia Rd, The Nation, ON K0C2B0For Sale
- C$699,90012 bd5 ba-- sqft4550 Ste Catherine St, The Nation, ON K0C2B0For Sale

- C$1,6502 bd1 ba-- sqft4534 A Ste Catherine St UNIT A, The Nation, ON K0C2B0For Rent
- C$1,3901 bd1 ba-- sqft4515 Ste Catherine St #B, The Nation, ON K0C2B0For Rent
- C$189,9002 bd1 ba-- sqft5119 County Road 10 Rd, The Nation, ON K0B1G0For Sale
- C$579,9003 bd2 ba-- sqft5089 County Road 10 Rd, The Nation, ON K0B1G0For Sale
Similar homes
- C$449,9004 bd2 ba-- sqft120 Caledonia Rd, The Nation, ON K0C 2B0For SaleMLS ID #X13517868, RE/MAX DELTA REALTY. TRREB
- C$499,9002 bd2 ba-- sqft131 Caledonia Rd, The Nation, ON K0C 2B0For SaleMLS ID #X13556016, RE/MAX DELTA REALTY. TRREB
- C$415,0003 bd3 ba-- sqft1 Mechanic St E, North Glengarry, ON K0C 1T0For Sale
 MLS ID #X13600930, RE/MAX AFFILIATES MARQUIS LTD.. TRREB
 - C$399,9002 bd1 ba-- sqft17 Dubois St, Champlain, ON K0B 1K0For Sale
 MLS ID #X13548306, EXIT REALTY MATRIX. TRREB
 - C$424,9002 bd1 ba-- sqft68 Andrew St, The Nation, ON K0A 2M0For SaleMLS ID #X13598060, EXP REALTY. TRREB
- C$430,0003 bd1 ba-- sqft23 Mechanic St E, North Glengarry, ON K0C 1T0For SaleMLS ID #X13473382, EXSELLENCE TEAM REALTY INC.. TRREB
- C$375,0004 bd1 ba-- sqft16615 Duffs Corners Rd, North Stormont, ON K0C 1V0For SaleMLS ID #X13146122, ROYAL LEPAGE PERFORMANCE REALTY. TRREB
- C$524,9004 bd2 ba-- sqft693 Cartier St, Casselman, ON K0A 1M0For SaleMLS ID #X13597776, EXIT REALTY MATRIX. TRREB
- C$474,9004 bd3 ba-- sqft1091 County Road 15 Rd, Alfred And Plantagenet, ON K0B 1A0For SaleMLS ID #X13471674, HOMELIFE CAPITAL REALTY INC.. TRREB
- C$389,9005 bd2 ba-- sqft1553 Du Lac Rd, Clarence Rockland, ON K0A 3N0For SaleMLS ID #X13511788, RE/MAX DELTA REALTY. TRREB
- C$529,9003 bd2 ba-- sqft684 Principale St, Casselman, ON K0A 1M0For SaleMLS ID #X13602570, ROYAL LEPAGE PERFORMANCE REALTY. TRREB
- C$509,9004 bd2 ba-- sqft5 Albert St, Casselman, ON K0A 1M0For SaleMLS ID #X13566966, EXP REALTY. TRREB
- C$419,9003 bd2 ba-- sqft90 Richard St, Alfred And Plantagenet, ON K0B 1A0For SaleMLS ID #X13235526, EXIT REALTY MATRIX. TRREB
- C$399,0003 bd1 ba-- sqft3 Hillview Cir, Champlain, ON K0B 1R0For SaleMLS ID #X13519676, EXIT REALTY MATRIX. TRREB
- C$399,9003 bd1 ba-- sqft9 Cockburn St, North Stormont, ON K0C 1G0For SaleMLS ID #X13211888, ROYAL LEPAGE TEAM REALTY. TRREB
- C$449,9004 bd2 ba-- sqft84 Lalande Cres, Alfred And Plantagenet, ON K0B 1A0For SaleMLS ID #X13485200, ROYAL LEPAGE INTEGRITY REALTY. TRREB
- C$549,9005 bd2 ba-- sqft4866 County Road 17 Rd, Alfred And Plantagenet, ON K0B 1A0For SaleMLS ID #X13538904, PAUL RUSHFORTH REAL ESTATE INC.. TRREB
- C$549,9004 bd1 ba-- sqft2815 Rolland Massie Rd #2811, North Glengarry, ON K0C 1A0For SaleMLS ID #X13532810, EXIT REALTY MATRIX. TRREB
- C$410,0002 bd2 ba-- sqft184 Lavergne St, The Nation, ON K0A 3C0For SaleMLS ID #X13063692, EXIT REALTY MATRIX. TRREB
- C$579,9003 bd2 ba-- sqft5089 County Road 10 Rd, The Nation, ON K0B 1G0For SaleMLS ID #X13041670, REMAX BOARDWALK REALTY. TRREB
