Run a business and live next door! Check out this vacant 3 bedroom bungalow and shop with gas station AND convenience store! Live here and be your own boss while running a business! The home offers a nice main level layout with all bedrooms on the main level, a family room and tons of storage in the basement. There is a good sized yard on the east side of the home. The shop could make an excellent detached garage and has 15ft ceilings, a 2 piece bathroom and office space. There are two garage doors, one 10 ft with an automatic opener, and the second 8ft. Bonus is the natural gas heat! The store comes with all the fridges and shelving currently there, along with 2 wall unit AC units. Live in the home and run your business(es) right next door - the ultimate convenience! Berwick is 20 minutes from the 417 (Limoges road exit) or from the 401 (Ingleside). Call today to book your private viewing.
For sale
C$399,900
9 Cockburn St, North Stormont, ON K0C 1G0
3beds
1baths
Single Family Residence
Built in ----
0.38 Acres Lot
$-- Zestimate®
C$--/sqft
C$-- HOA
What's special
- 64 days |
- 8 |
- 0 |
Zillow last checked:
Listing updated:
Listed by:
ROYAL LEPAGE TEAM REALTY
Source: TRREB,MLS®#: X13211888 Originating MLS®#: Ottawa Real Estate Board
Originating MLS®#: Ottawa Real Estate BoardFacts & features
Interior
Bedrooms & bathrooms
- Bedrooms: 3
- Bathrooms: 1
Bedroom
- Level: Main
- Dimensions: 3.73 x 3.35
Bedroom
- Level: Main
- Dimensions: 3.75 x 2.59
Bedroom
- Level: Main
- Dimensions: 3.7 x 3.35
Bathroom
- Level: Main
- Dimensions: 2.71 x 1.49
Kitchen
- Level: Main
- Dimensions: 5.48 x 3.7
Living room
- Level: Main
- Dimensions: 5.48 x 3.83
Heating
- Baseboard, Electric
Cooling
- Wall Unit(s)
Appliances
- Included: Water Heater
Features
- Basement: Full,Finished
- Has fireplace: No
Interior area
- Living area range: 700-1100 null
Property
Parking
- Total spaces: 10
- Parking features: Private
- Has garage: Yes
Features
- Pool features: None
- Frontage length: 25.73
Lot
- Size: 0.38 Acres
Details
- Parcel number: 601090084
Construction
Type & style
- Home type: SingleFamily
- Architectural style: Bungalow
- Property subtype: Single Family Residence
Materials
- Stone, Aluminum Siding
- Foundation: Block
- Roof: Asphalt Shingle
Utilities & green energy
- Sewer: Septic
- Water: Drilled Well
- Utilities for property: Natural Gas
Community & HOA
Location
- Region: North Stormont
Financial & listing details
- Annual tax amount: C$2,020
- Date on market: 5/29/2026
ROYAL LEPAGE TEAM REALTY
ROYAL LEPAGE TEAM REALTY
By pressing Contact Agent, you agree that the real estate professional identified above may call/text you about your search, which may involve use of automated means and pre-recorded/artificial voices. You don't need to consent as a condition of buying any property, goods, or services. Message/data rates may apply. You also agree to our Terms of Use. Zillow does not endorse any real estate professionals. We may share information about your recent and future site activity with your agent to help them understand what you're looking for in a home.
Price history
Price history is unavailable.
Public tax history
Tax history is unavailable.
Climate risks
Neighborhood: K0C
Nearby schools
GreatSchools rating
- 4/10Madison Elementary SchoolGrades: PK-6Distance: 18.8 mi
- 6/10J William Leary Junior High SchoolGrades: 7-8Distance: 20.3 mi
- 4/10Massena Senior High SchoolGrades: 9-12Distance: 20.3 mi
- C$449,9001 bd1 ba-- sqft25 Church St, North Stormont, ON K0C1K0For Sale
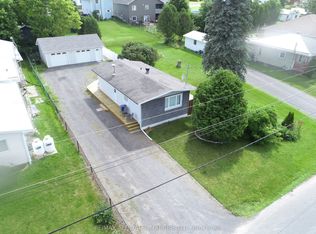
- C$719,0005 bd4 ba-- sqft14911 County Road 43 Rd, North Stormont, ON K0C1K0For Sale

- C$649,9003 bd2 ba-- sqft19 Crysler Station Rd, North Stormont, ON K0A1R0For Sale
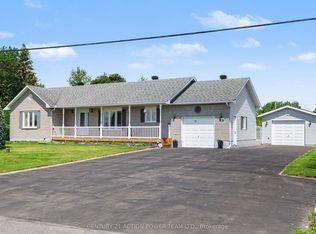
- C$759,9003 bd3 ba-- sqft23 Nation St, North Stormont, ON K0A1R0For Sale

- C$747,9005 bd4 ba-- sqft7 Richer St S, North Stormont, ON K0A1R0For Sale
- C$630,0003 bd2 ba-- sqft46 Richer St, North Stormont, ON K0A1R0For Sale
- C$749,9003 bd3 ba-- sqft27 Richer St, North Stormont, ON K0A1R0For Sale
- C$158,8002.54 Acres41 Concession St W #4, North Stormont, ON K0A1R0Lot/Land
Similar homes
- C$399,9002 bd2 ba-- sqft184 Lavergne St, The Nation, ON K0A 3C0For Sale
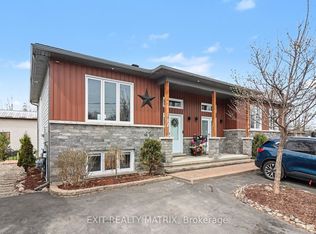 MLS ID #X13621932, EXIT REALTY MATRIX. TRREB
 - C$375,0004 bd1 ba-- sqft16615 Duffs Corners Rd, North Stormont, ON K0C 1V0For Sale
 MLS ID #X13146122, ROYAL LEPAGE PERFORMANCE REALTY. TRREB
 - C$484,9004 bd1 ba-- sqft3260 Tolmies Corners Rd, North Stormont, ON K0C 1C0For Sale
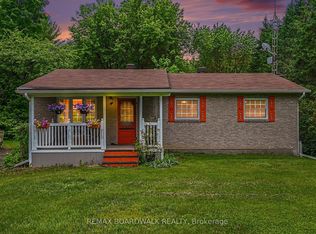 MLS ID #X13625786, REMAX BOARDWALK REALTY. TRREB
 - C$530,0003 bd2 ba-- sqft9 Gloss St, North Stormont, ON K0A 1R0For Sale
 MLS ID #X13616232, RE/MAX ABSOLUTE WALKER REALTY. TRREB
 - C$474,9002 bd1 ba-- sqft15981 County Road 6 Rd, North Stormont, ON K0C 1W0For SaleMLS ID #X13118928, CENTURY 21 ACTION POWER TEAM LTD.. TRREB
- C$415,0003 bd3 ba-- sqft1 Mechanic St E, North Glengarry, ON K0C 1T0For SaleMLS ID #X13600930, RE/MAX AFFILIATES MARQUIS LTD.. TRREB
- C$430,0003 bd1 ba-- sqft23 Mechanic St E, North Glengarry, ON K0C 1T0For SaleMLS ID #X13473382, EXSELLENCE TEAM REALTY INC.. TRREB
- C$419,0004 bd2 ba-- sqft120 Caledonia Rd, The Nation, ON K0C 2B0For SaleMLS ID #X13621614, RE/MAX DELTA REALTY. TRREB
- C$389,0005 bd3 ba-- sqft4612 Ste Catherine St, The Nation, ON K0C 2B0For SaleMLS ID #X13603142, EXP REALTY. TRREB
- C$494,0003 bd1 ba-- sqft13585 County Road 9 Rd, North Dundas, ON K0C 1H0For SaleMLS ID #X13490616, ROYAL LEPAGE TEAM REALTY. TRREB
- C$449,9001 bd1 ba-- sqft25 Church St, North Stormont, ON K0C 1K0For SaleMLS ID #X12275177, RE/MAX AFFILIATES MARQUIS LTD.. TRREB
- C$441,5004 bd2 ba-- sqft48 Pine St, South Stormont, ON K0C 1M0For SaleMLS ID #X13549638, ROYAL LEPAGE PERFORMANCE REALTY. TRREB
- C$399,0003 bd2 ba-- sqft3150 Poirier Ave, Cornwall, ON K6K 1C8For SaleMLS ID #X13595600, ROYAL LEPAGE INTEGRITY REALTY. TRREB
- C$379,9002 bd2 ba-- sqft38 Charles St #202, North Stormont, ON K0A 1R0For SaleMLS ID #X13446280, ENGEL & VOLKERS OTTAWA. TRREB
- C$499,9994 bd2 ba-- sqft13475 Crump Rd, North Dundas, ON K0C 1H0For SaleMLS ID #X13476126, RE/MAX PRIME PROPERTIES. TRREB
- C$299,9004 bd2 ba-- sqft14220 Dafoe Rd, South Stormont, ON K0C 1M0For SaleMLS ID #X13604540, RE/MAX AFFILIATES MARQUIS LTD.. TRREB
- C$369,9002 bd2 ba-- sqft38 Charles St #206, North Stormont, ON K0A 1R0For SaleMLS ID #X13160190, CENTURY 21 SYNERGY REALTY INC. TRREB
- C$438,8003 bd3 ba-- sqft57 Farran Dr, South Stormont, ON K0C 1M0For SaleMLS ID #X13532030, RE/MAX AFFILIATES MARQUIS LTD.. TRREB
- C$379,9002 bd1 ba-- sqft4122 Broadway St, Ottawa, ON K0A 3J0For SaleMLS ID #X13155788, EXIT REALTY MATRIX. TRREB
- C$439,0003 bd2 ba-- sqft1 Adam Dixon Ave, South Stormont, ON K0C 1P0For SaleMLS ID #X13463522, ROYAL LEPAGE PERFORMANCE REALTY. TRREB
