OPEN HOUSE Sunday June 28 2:00-4:00pm. Welcome to 23 Nation Street in the charming community of Crysler. Offering over 1,600 sq. ft. of thoughtfully designed living space on the main level. This beautifully maintained, landscaped adult-lifestyle bungalow features 2+1 bedrooms, 3 full bathrooms, has a heated double-car garage. Designed for comfortable living and entertaining, the main floor showcases an open-concept living and dining area with 9-foot ceilings, hardwood flooring, and elegant crown molding throughout. The bright four-season solarium provides the perfect place to relax and enjoy the natural surroundings year-round. The well-appointed kitchen features quartz counters, gas stove, soft-close cabinetry and drawers, double sinks, stainless steel hood fan, and handy garburator. Convenient main-floor laundry is located within the spacious 4-piece bathroom, with automatic lighting. The primary bedroom offers a walk-in closet and a luxurious 5-piece ensuite. The second bedroom is spacious and bright. The lower level is fully finished, with heated floors, a third bedroom, 4-pc bath, a recreation/living area, large storage and utility space, with potential for a fourth bedroom/den or office/ in-law suite; ideal for guests, extended family, or multigenerational living. Step outside to a two-tier deck backing onto conservation land and creek, creating a tranquil, private, outdoor setting. Additional features include 200-amp electrical service, water filtration system with reverse osmosis, air exchanger for enhanced indoor comfort. Walk to church, schools, recreation, walking trails, and less than a 10 minute drive to the famous St. Albert Cheese Factory. Enjoy the perfect blend of nature, comfort, and convenience in this exceptional bungalow backing onto protected greenspace in the heart of Crysler.
For sale
C$759,900
23 Nation St, North Stormont, ON K0A 1R0
3beds
3baths
Single Family Residence
Built in ----
5,686 Square Feet Lot
$-- Zestimate®
C$--/sqft
C$-- HOA
What's special
Heated double-car garageHardwood flooringElegant crown molding throughoutBright four-season solariumWell-appointed kitchenQuartz countersGas stove
- 42 days |
- 1 |
- 0 |
Zillow last checked:
Listing updated:
Listed by:
RE/MAX HALLMARK REALTY GROUP
Source: TRREB,MLS®#: X13433042 Originating MLS®#: Ottawa Real Estate Board
Originating MLS®#: Ottawa Real Estate BoardFacts & features
Interior
Bedrooms & bathrooms
- Bedrooms: 3
- Bathrooms: 3
Primary bedroom
- Level: Main
- Dimensions: 4.63 x 4.35
Bedroom 2
- Level: Main
- Dimensions: 4.14 x 3.29
Bedroom 3
- Level: Lower
- Dimensions: 4.17 x 3.99
Dining room
- Level: Main
- Dimensions: 4.87 x 4.63
Foyer
- Level: Main
- Dimensions: 0 x 0
Kitchen
- Level: Main
- Dimensions: 4.57 x 3.65
Living room
- Level: Main
- Dimensions: 5 x 4.6
Office
- Level: Lower
- Dimensions: 3.65 x 3.65
Recreation
- Level: Lower
- Dimensions: 6.7 x 6.55
Other
- Level: Main
- Dimensions: 4.69 x 4.57
Utility room
- Level: Lower
- Dimensions: 0 x 0
Heating
- Forced Air, Gas
Cooling
- Central Air
Appliances
- Included: Disposal, Water Heater Owned, Water Purifier, Water Softener
Features
- In-Law Capability, Central Vacuum
- Basement: Full,Finished
- Has fireplace: No
Interior area
- Living area range: 1500-2000 null
Video & virtual tour
Property
Parking
- Total spaces: 6
- Parking features: Garage Door Opener
- Has garage: Yes
Features
- Patio & porch: Deck
- Exterior features: Landscaped
- Pool features: None
Lot
- Size: 5,686 Square Feet
- Features: Greenbelt/Conservation, School
Details
- Additional structures: Shed
- Parcel number: 601080268
- Other equipment: Air Exchanger
Construction
Type & style
- Home type: SingleFamily
- Architectural style: Bungalow
- Property subtype: Single Family Residence
Materials
- Brick
- Foundation: Poured Concrete
- Roof: Asphalt Shingle
Utilities & green energy
- Sewer: Sewer
Community & HOA
Community
- Security: Smoke Detector(s), Carbon Monoxide Detector(s)
Location
- Region: North Stormont
Financial & listing details
- Annual tax amount: C$4,211
- Date on market: 6/11/2026
RE/MAX HALLMARK REALTY GROUP
RE/MAX HALLMARK REALTY GROUP
By pressing Contact Agent, you agree that the real estate professional identified above may call/text you about your search, which may involve use of automated means and pre-recorded/artificial voices. You don't need to consent as a condition of buying any property, goods, or services. Message/data rates may apply. You also agree to our Terms of Use. Zillow does not endorse any real estate professionals. We may share information about your recent and future site activity with your agent to help them understand what you're looking for in a home.
Price history
Price history is unavailable.
Public tax history
Tax history is unavailable.
Climate risks
Neighborhood: K0A
Nearby schools
GreatSchools rating
- 4/10Madison Elementary SchoolGrades: PK-6Distance: 22.1 mi
- 6/10J William Leary Junior High SchoolGrades: 7-8Distance: 23.7 mi
- 4/10Massena Senior High SchoolGrades: 9-12Distance: 23.6 mi
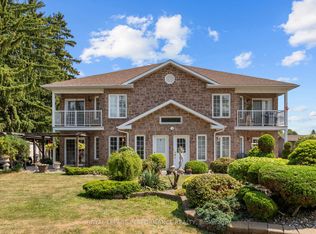
- C$1,395,00010 bd5 ba-- sqft28 Queen St, North Stormont, ON K0A1R0For Sale
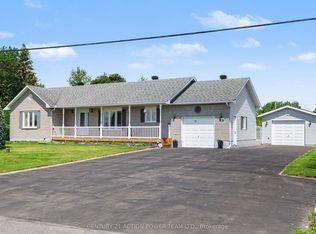
- C$649,9003 bd2 ba-- sqft19 Crysler Station Rd, North Stormont, ON K0A1R0For Sale
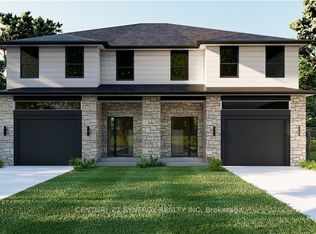
- C$2,5503 bd3 ba-- sqft13 2nd St, North Stormont, ON K0A1R0For Rent
- C$630,0003 bd2 ba-- sqft46 Richer St, North Stormont, ON K0A1R0For Sale

- C$747,9005 bd4 ba-- sqft7 Richer St S, North Stormont, ON K0A1R0For Sale
- C$379,9002 bd2 ba-- sqft38 Charles St #206, North Stormont, ON K0A1R0For Sale
- C$379,9002 bd2 ba-- sqft38 Charles St #202, North Stormont, ON K0A1R0For Sale
- C$749,9003 bd3 ba-- sqft27 Richer St, North Stormont, ON K0A1R0For Sale
Similar homes
- C$749,9003 bd3 ba-- sqft27 Richer St, North Stormont, ON K0A 1R0For Sale
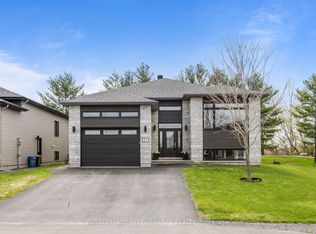 MLS ID #X13086372, ROYAL LEPAGE PERFORMANCE REALTY. TRREB
 - C$649,9003 bd2 ba-- sqft19 Crysler Station Rd, North Stormont, ON K0A 1R0For SaleMLS ID #X13484566, CENTURY 21 ACTION POWER TEAM LTD.. TRREB
- C$550,0003 bd2 ba-- sqft9 Gloss St, North Stormont, ON K0A 1R0For Sale
 MLS ID #X13437108, RE/MAX ABSOLUTE WALKER REALTY. TRREB
 - C$549,9992 bd2 ba-- sqft1 Matheson St, North Stormont, ON K0A 1R0For Sale
 MLS ID #X13539246, BENNETT PROPERTY SHOP REALTY. TRREB
 - C$769,9003 bd4 ba-- sqft356 Centenaire St, Russell, ON K0A 1W0For SaleMLS ID #X13556130, PAUL RUSHFORTH REAL ESTATE INC.. TRREB
- C$769,9003 bd3 ba-- sqft47 Nancy St, Russell, ON K0A 1W0For SaleMLS ID #X13460608, RE/MAX HALLMARK PILON GROUP REALTY. TRREB
- C$749,9004 bd4 ba-- sqft2127 Kingsley St, Clarence Rockland, ON K0A 1E0For SaleMLS ID #X13567376, EXIT REALTY MATRIX. TRREB
- C$714,9003 bd3 ba-- sqft408 Centenaire St, Russell, ON K0A 1W0For SaleMLS ID #X13242932, ROYAL LEPAGE TEAM REALTY. TRREB
- C$825,0004 bd3 ba-- sqft3302 Main St, North Stormont, ON K0C 1C0For SaleMLS ID #X13532358, RE/MAX ABSOLUTE WALKER REALTY. TRREB
- C$650,0002 bd2 ba-- sqft1169 650th Rte, The Nation, ON K0A 1M0For SaleMLS ID #X13474730, ROYAL LEPAGE PERFORMANCE REALTY. TRREB
- C$574,5003 bd3 ba-- sqft14 Maria St, Casselman, ON K0A 1M0For SaleMLS ID #X13585122, ROYAL LEPAGE PERFORMANCE REALTY. TRREB
- C$834,9004 bd3 ba-- sqft32 Faucher Blvd, Casselman, ON K0A 1M0For SaleMLS ID #X13536280, REMAX BOARDWALK REALTY. TRREB
- C$654,9003 bd3 ba-- sqft20 Dune St, Russell, ON K0A 2M0For SaleMLS ID #X13594122, RE/MAX HALLMARK REALTY GROUP. TRREB
- C$774,9004 bd3 ba-- sqft609 Misty St, Russell, ON K4R 0G3For SaleMLS ID #X13586692, RE/MAX HALLMARK REALTY GROUP. TRREB
- C$695,0003 bd3 ba-- sqft13531 Grantley Rd, South Dundas, ON K0C 1H0For SaleMLS ID #X13590906, ROYAL LEPAGE TEAM REALTY. TRREB
- C$699,8883 bd3 ba-- sqft640 Bruxelles St, Russell, ON K0A 1W0For SaleMLS ID #X13544676, ROYAL LEPAGE PERFORMANCE REALTY. TRREB
- C$749,9004 bd3 ba-- sqft309 Colmar St, Russell, ON K0A 1W0For SaleMLS ID #X13480058, EXIT REALTY MATRIX. TRREB
- C$699,9004 bd2 ba-- sqft728 Saint Isidore Rd, Casselman, ON K0A 1M0For SaleMLS ID #X13444182, CENTURY 21 ACTION POWER TEAM LTD.. TRREB
- C$689,9003 bd2 ba-- sqft36 Frontenac Blvd, Russell, ON K0A 1W0For SaleMLS ID #X13570982, ROYAL LEPAGE INTEGRITY REALTY. TRREB
- C$655,0004 bd4 ba-- sqft34 Giroux St, The Nation, ON K0A 2M0For SaleMLS ID #X13597950, ROYAL LEPAGE INTEGRITY REALTY. TRREB
