Discover suite 202 at 38 Charles St. Enjoy peaceful country living without sacrificing convenience in this bright and spacious 2-bedroom, 2-bathroom top-floor corner unit condo in the charming and growing community of Crysler. Offering approximately 1,102 sq.ft. of thoughtfully designed living space, this well-appointed unit is ideal for down-sizers, first-time buyers, or anyone seeking a low-maintenance lifestyle. Situated on the south side of the building with a river across the road, this unit overlooks a tranquil setting and benefits from an abundance of natural light throughout the day. The open-concept layout creates an inviting space for both everyday living and entertaining. The kitchen offers ample workspace, a functional centre island, stainless steel appliances, and a convenient, oversized pantry that provides exceptional storage. The living room offers direct access to a large private balcony with gas BBQ hook-up, perfect for relaxing and enjoying the peaceful surroundings. The spacious primary bedroom features a generous walk-in closet, while the second bedroom offers flexibility for guests, family members or a home office. The upgraded full bathroom includes a large corner soaker tub and separate shower, while the combined laundry & powder room adds everyday convenience. Radiant in-floor heating makes the space very comfortable. Residents enjoy an accessible building with elevator access, a heated underground garage complete with a car wash bay, generous visitor parking out front and a building designed with accessibility in mind. TWO underground parking spaces and a large tiled storage locker are included.Located within easy commuting distance of Ottawa and just moments from the Nation River and local amenities, this move-in-ready condo offers the perfect combination of comfort, convenience, and small-town living. Low condo fees and affordable price point. This is condo living at its finest!
For sale
C$379,900
38 Charles St #202, North Stormont, ON K0A 1R0
2beds
2baths
Apartment
Built in ----
-- sqft lot
$-- Zestimate®
C$--/sqft
C$495/mo HOA
What's special
Overlooks a tranquil settingKitchen offers ample workspaceFunctional centre islandStainless steel appliancesLarge private balcony
- 55 days |
- 13 |
- 0 |
Zillow last checked:
Listing updated:
Listed by:
ENGEL & VOLKERS OTTAWA
Source: TRREB,MLS®#: X13446280 Originating MLS®#: Ottawa Real Estate Board
Originating MLS®#: Ottawa Real Estate BoardFacts & features
Interior
Bedrooms & bathrooms
- Bedrooms: 2
- Bathrooms: 2
Primary bedroom
- Level: Main
- Dimensions: 4.42 x 3.63
Bedroom
- Level: Main
- Dimensions: 3.63 x 3.05
Foyer
- Level: Main
- Dimensions: 4.22 x 1.19
Kitchen
- Level: Main
- Dimensions: 5.03 x 3.05
Living room
- Level: Main
- Dimensions: 4.88 x 4.55
Heating
- Radiant, Gas
Cooling
- Wall Unit(s)
Appliances
- Included: Instant Hot Water, Water Heater Owned
- Laundry: In-Suite Laundry
Features
- Storage
- Basement: None
- Has fireplace: No
Interior area
- Living area range: 1000-1199 null
Property
Parking
- Total spaces: 2
- Parking features: Inside Entrance, Private
- Has garage: Yes
Accessibility
- Accessibility features: Hallway Width 42 Inches or More, Parking, Ramps, Wheelchair Access, Ramped Entrance, Elevator
Features
- Stories: 1
- Exterior features: Landscaped, Enclosed Balcony
- On waterfront: Yes
- Waterfront features: Indirect
Lot
- Features: School Bus Route, River/Stream
Details
- Parcel number: 608200002
- Other equipment: Intercom
Construction
Type & style
- Home type: Apartment
- Property subtype: Apartment
Materials
- Vinyl Siding, Stone
- Roof: Asphalt Shingle
Community & HOA
HOA
- Amenities included: Car Wash, Elevator, Visitor Parking
- Services included: Building Insurance Included, Common Elements Included
- HOA fee: C$495 monthly
- HOA name: STORMONT
Location
- Region: North Stormont
Financial & listing details
- Annual tax amount: C$2,877
- Date on market: 6/15/2026
E
ENGEL & VOLKERS OTTAWA
By pressing Contact Agent, you agree that the real estate professional identified above may call/text you about your search, which may involve use of automated means and pre-recorded/artificial voices. You don't need to consent as a condition of buying any property, goods, or services. Message/data rates may apply. You also agree to our Terms of Use. Zillow does not endorse any real estate professionals. We may share information about your recent and future site activity with your agent to help them understand what you're looking for in a home.
Price history
Price history is unavailable.
Public tax history
Tax history is unavailable.
Climate risks
Neighborhood: K0A
Nearby schools
GreatSchools rating
- 4/10Madison Elementary SchoolGrades: PK-6Distance: 22.4 mi
- 6/10J William Leary Junior High SchoolGrades: 7-8Distance: 24 mi
- 4/10Massena Senior High SchoolGrades: 9-12Distance: 24 mi
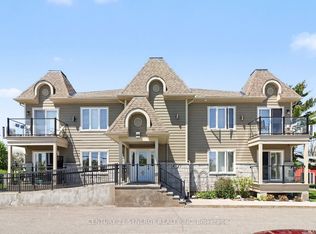
- C$369,9002 bd2 ba-- sqft38 Charles St #206, North Stormont, ON K0A1R0For Sale
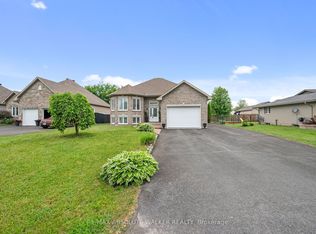
- C$530,0003 bd2 ba-- sqft9 Gloss St, North Stormont, ON K0A1R0For Sale
- C$158,8002.54 acres41 Concession St W #4, North Stormont, ON K0A1R0Lot/Land
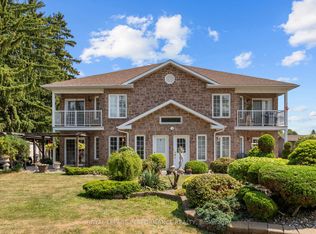
- C$1,395,00010 bd5 ba-- sqft28 Queen St, North Stormont, ON K0A1R0For Sale
- C$630,0003 bd2 ba-- sqft46 Richer St, North Stormont, ON K0A1R0For Sale
- C$749,9003 bd3 ba-- sqft27 Richer St, North Stormont, ON K0A1R0For Sale
- C$549,9992 bd2 ba-- sqft1 Matheson St, North Stormont, ON K0A1R0For Sale
- C$747,9005 bd4 ba-- sqft7 Richer St S, North Stormont, ON K0A1R0For Sale
Similar homes
- C$369,9002 bd2 ba-- sqft38 Charles St #206, North Stormont, ON K0A 1R0For SaleMLS ID #X13160190, CENTURY 21 SYNERGY REALTY INC. TRREB
- C$530,0003 bd2 ba-- sqft9 Gloss St, North Stormont, ON K0A 1R0For SaleMLS ID #X13616232, RE/MAX ABSOLUTE WALKER REALTY. TRREB
- C$449,0593 bd3 ba-- sqft31 Helen St, North Stormont, ON K0A 1R0New Construction
 MLS ID #X12848510, CENTURY 21 SYNERGY REALTY INC. TRREB
 - C$399,9002 bd2 ba-- sqft184 Lavergne St, The Nation, ON K0A 3C0For Sale
 MLS ID #X13621932, EXIT REALTY MATRIX. TRREB
 - C$394,9002 bd2 ba-- sqft271 Belfort St #102, Russell, ON K0A 1W0For SaleMLS ID #X13619412, AVENUE NORTH REALTY INC.. TRREB
- C$526,2393 bd3 ba-- sqft38 Nicole St, North Stormont, ON K0A 1R0New ConstructionMLS ID #X13208710, CENTURY 21 SYNERGY REALTY INC. TRREB
- C$359,9002 bd1 ba-- sqft245 Equinox Dr #202, Russell, ON K0A 1W1For SaleMLS ID #X13565132, EXP REALTY. TRREB
- C$415,0004 bd2 ba-- sqft856 Notre Dame St #103, Russell, ON K0A 1W1For SaleMLS ID #X13613212, SOLID ROCK REALTY. TRREB
- C$354,9002 bd2 ba-- sqft39 Main St #2, The Nation, ON K0A 2M0For SaleMLS ID #X13461710, ROYAL LEPAGE PERFORMANCE REALTY. TRREB
- C$389,0005 bd3 ba-- sqft4612 Ste Catherine St, The Nation, ON K0C 2B0For SaleMLS ID #X13603142, EXP REALTY. TRREB
- C$375,0004 bd1 ba-- sqft16615 Duffs Corners Rd, North Stormont, ON K0C 1V0For SaleMLS ID #X13146122, ROYAL LEPAGE PERFORMANCE REALTY. TRREB
- C$339,9002 bd1 ba-- sqft185 Bourdeau Blvd #3, The Nation, ON K0A 2M0For SaleMLS ID #X13528596, ROYAL LEPAGE PERFORMANCE REALTY. TRREB
- C$409,0003 bd2 ba-- sqft485 Fred St, North Dundas, ON K0C 2K0For SaleMLS ID #X13640652, ROYAL LEPAGE TEAM REALTY. TRREB
- C$329,5002 bd1 ba-- sqft46 Cambridge St #6, The Nation, ON K0A 2M0For SaleMLS ID #X13488996, ROYAL LEPAGE PERFORMANCE REALTY. TRREB
- C$345,0002 bd1 ba-- sqft203 Bourdeau Blvd #3, The Nation, ON K0A 2M0For SaleMLS ID #X13535632, EXP REALTY. TRREB
- C$449,9002 bd1 ba-- sqft15981 County Road 6 Rd, North Stormont, ON K0C 1W0For SaleCentury 21 Canada
- C$320,0002 bd1 ba-- sqft41 Main St #6, The Nation, ON K0A 2M0For SaleMLS ID #X12989376, REALTY EXECUTIVES PLUS LTD.. TRREB
- C$519,0002 bd1 ba-- sqft127 Elizabeth Dr, North Dundas, ON K0C 1H0For SaleMLS ID #X13650234, COLDWELL BANKER COBURN REALTY. TRREB
- C$389,9002 bd1 ba-- sqft5401 Woodlands Rd, South Stormont, ON K0C 1M0For SaleMLS ID #X13628666, RE/MAX AFFILIATES MARQUIS LTD.. TRREB
- C$435,9002 bd2 ba-- sqft2 Warner St #104, Russell, ON K4R 0B4For SaleMLS ID #X13567358, EXIT REALTY MATRIX. TRREB
