*** OPEN HOUSE SUNDAY JULY 26th 11AM-1PM. *** Welcome to this modern, south-facing bungalow, ideally located in a newer, established neighbourhood in the family-friendly community of Crysler. Situated on a generous corner lot, this home features a double-car garage, oversized driveway, and the perfect blend of contemporary style and everyday functionality. Step inside to a bright, open-concept layout designed for comfortable living and effortless entertaining. The chef-inspired kitchen is sure to impress with stainless steel appliances, a gas range, ample cabinetry, and patio doors that open to the backyard, creating seamless indoor-outdoor living for summer BBQs and family gatherings. Offering 2 spacious bedrooms and 2 full bathrooms, including a private ensuite in the primary bedroom, this thoughtfully designed home also features convenient main-floor laundry for easy one-level living. Start your mornings with a coffee on the welcoming front porch, then imagine the possibilities in the expansive backyard. Whether you dream of lush gardens, a play area for the kids, or the ultimate backyard entertaining space, this large corner lot offers room to make it your own. The unfinished basement is a blank canvas with a bathroom rough-in already in place and ample space for two additional bedrooms, a recreation room, a home gym, a home office, or whatever best suits your lifestyle. Experience the charm of small-town living without sacrificing convenience. Crysler is a welcoming community offering parks, over 11 km of groomed walking trails, a community centre, a boat launch, a church, a post office, local sports and recreation, and even some of the best ice cream around! With quick access to Highway 417 and an easy commute to surrounding communities, you'll enjoy the perfect balance of peaceful living and everyday convenience.
For sale
C$549,999
1 Matheson St, North Stormont, ON K0A 1R0
2beds
2baths
Single Family Residence
Built in ----
0 Square Feet Lot
$-- Zestimate®
C$--/sqft
C$-- HOA
What's special
Modern south-facing bungalowGenerous corner lotDouble-car garageOversized drivewayBright open-concept layoutChef-inspired kitchenStainless steel appliances
- 17 days |
- 4 |
- 0 |
Zillow last checked:
Listing updated:
Listed by:
BENNETT PROPERTY SHOP REALTY
Source: TRREB,MLS®#: X13539246 Originating MLS®#: Ottawa Real Estate Board
Originating MLS®#: Ottawa Real Estate BoardFacts & features
Interior
Bedrooms & bathrooms
- Bedrooms: 2
- Bathrooms: 2
Primary bedroom
- Level: Main
- Dimensions: 3.72 x 4.39
Bedroom 2
- Level: Main
- Dimensions: 3.21 x 3.43
Bathroom
- Level: Main
- Dimensions: 2.53 x 3.33
Bathroom
- Level: Main
- Dimensions: 3.04 x 1.46
Dining room
- Level: Main
- Dimensions: 3.59 x 4.23
Foyer
- Level: Main
- Dimensions: 2.02 x 2.61
Kitchen
- Level: Main
- Dimensions: 3.59 x 3.79
Living room
- Level: Main
- Dimensions: 4.13 x 3.8
Other
- Level: Lower
- Dimensions: 9.86 x 12.15
Heating
- Forced Air, Gas
Cooling
- Central Air
Appliances
- Included: Instant Hot Water, Water Softener
Features
- ERV/HRV, Primary Bedroom - Main Floor, Rough-In Bath, Storage
- Basement: Full,Unfinished
- Has fireplace: No
Interior area
- Living area range: 1100-1500 null
Property
Parking
- Total spaces: 6
- Parking features: Available, Private Double, Garage Door Opener
- Has garage: Yes
Features
- Patio & porch: Porch
- Pool features: None
Lot
- Size: 0 Square Feet
- Features: Library, Park, Place Of Worship, Rec./Commun.Centre, River/Stream, School, Irregular Lot
- Topography: Flat,Level,Open Space
Details
- Parcel number: 601070355
Construction
Type & style
- Home type: SingleFamily
- Architectural style: Bungalow
- Property subtype: Single Family Residence
Materials
- Stone, Vinyl Siding
- Foundation: Poured Concrete
- Roof: Asphalt Shingle
Utilities & green energy
- Sewer: Sewer
Community & HOA
Location
- Region: North Stormont
Financial & listing details
- Annual tax amount: C$3,464
- Date on market: 7/8/2026
BENNETT PROPERTY SHOP REALTY
BENNETT PROPERTY SHOP REALTY
By pressing Contact Agent, you agree that the real estate professional identified above may call/text you about your search, which may involve use of automated means and pre-recorded/artificial voices. You don't need to consent as a condition of buying any property, goods, or services. Message/data rates may apply. You also agree to our Terms of Use. Zillow does not endorse any real estate professionals. We may share information about your recent and future site activity with your agent to help them understand what you're looking for in a home.
Price history
Price history is unavailable.
Public tax history
Tax history is unavailable.
Climate risks
Neighborhood: K0A
Nearby schools
GreatSchools rating
- 4/10Madison Elementary SchoolGrades: PK-6Distance: 22.7 mi
- 6/10J William Leary Junior High SchoolGrades: 7-8Distance: 24.3 mi
- 4/10Massena Senior High SchoolGrades: 9-12Distance: 24.3 mi
- C$749,9005 bd4 ba-- sqft4 Provost St, North Stormont, ON K0A1R0For Sale

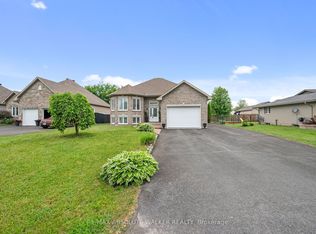
- C$550,0003 bd2 ba-- sqft9 Gloss St, North Stormont, ON K0A1R0For Sale
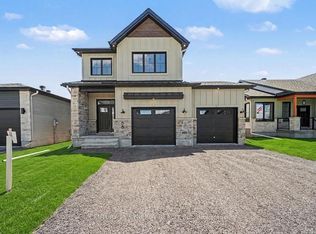
- C$621,0803 bd3 ba-- sqft68 Helen St, North Stormont, ON K0A1R0New Construction
- C$444,0593 bd3 ba-- sqft31 Helen St, North Stormont, ON K0A1R0New Construction

- C$379,9002 bd2 ba-- sqft38 Charles St #206, North Stormont, ON K0A1R0For Sale
- C$379,9002 bd2 ba-- sqft38 Charles St #202, North Stormont, ON K0A1R0For Sale
- C$2,5503 bd3 ba-- sqft13 2nd St, North Stormont, ON K0A1R0For Rent
- C$1,395,00010 bd5 ba-- sqft28 Queen St, North Stormont, ON K0A1R0For Sale
Similar homes
- C$550,0003 bd2 ba-- sqft9 Gloss St, North Stormont, ON K0A 1R0For SaleMLS ID #X13437108, RE/MAX ABSOLUTE WALKER REALTY. TRREB
- C$649,9003 bd2 ba-- sqft19 Crysler Station Rd, North Stormont, ON K0A 1R0For Sale
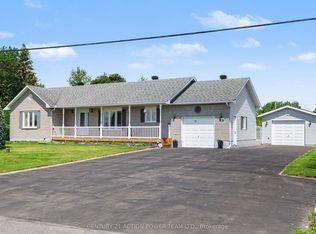 MLS ID #X13484566, CENTURY 21 ACTION POWER TEAM LTD.. TRREB
 - C$630,0003 bd2 ba-- sqft46 Richer St, North Stormont, ON K0A 1R0For Sale
 MLS ID #X13565714, RE/MAX ABSOLUTE WALKER REALTY. TRREB
 - C$621,0803 bd3 ba-- sqft68 Helen St, North Stormont, ON K0A 1R0New ConstructionMLS ID #X12791252, CENTURY 21 SYNERGY REALTY INC. TRREB
- C$521,2393 bd3 ba-- sqft38 Nicole St, North Stormont, ON K0A 1R0New ConstructionMLS ID #X13208710, CENTURY 21 SYNERGY REALTY INC. TRREB
- C$749,9003 bd3 ba-- sqft27 Richer St, North Stormont, ON K0A 1R0For SaleMLS ID #X13086372, ROYAL LEPAGE PERFORMANCE REALTY. TRREB
- C$444,0593 bd3 ba-- sqft31 Helen St, North Stormont, ON K0A 1R0New ConstructionMLS ID #X12848510, CENTURY 21 SYNERGY REALTY INC. TRREB
- C$631,8384 bd3 ba-- sqftLOT Stan St, North Stormont, ON K0A 1R0New ConstructionMLS ID #X12733824, CENTURY 21 SYNERGY REALTY INC. TRREB
- C$759,9003 bd3 ba-- sqft23 Nation St, North Stormont, ON K0A 1R0For SaleMLS ID #X13433042, RE/MAX HALLMARK REALTY GROUP. TRREB
- C$574,5003 bd3 ba-- sqft14 Maria St, Casselman, ON K0A 1M0For SaleMLS ID #X13585122, ROYAL LEPAGE PERFORMANCE REALTY. TRREB
- C$379,9002 bd2 ba-- sqft38 Charles St #206, North Stormont, ON K0A 1R0For SaleMLS ID #X13160190, CENTURY 21 SYNERGY REALTY INC. TRREB
- C$379,9002 bd2 ba-- sqft38 Charles St #202, North Stormont, ON K0A 1R0For SaleMLS ID #X13446280, ENGEL & VOLKERS OTTAWA. TRREB
- C$650,0002 bd2 ba-- sqft1169 650th Rte, The Nation, ON K0A 1M0For SaleMLS ID #X13474730, ROYAL LEPAGE PERFORMANCE REALTY. TRREB
- C$579,9003 bd3 ba-- sqft47 Isabelle St, Casselman, ON K0A 1M0For SaleMLS ID #X13549084, REMAX BOARDWALK REALTY. TRREB
- C$549,9003 bd2 ba-- sqft961 Cologne St, Russell, ON K0A 1W0For SaleMLS ID #X13594600, EXIT REALTY MATRIX. TRREB
- C$599,9003 bd2 ba-- sqft521 Barrage St, Casselman, ON K0A 1M0For SaleMLS ID #X13590252, EXIT REALTY MATRIX. TRREB
- C$579,9004 bd2 ba-- sqft68 Lafleche Blvd, Casselman, ON K0A 1M0For SaleMLS ID #X13453068, ROYAL LEPAGE PERFORMANCE REALTY. TRREB
- C$539,9004 bd2 ba-- sqft52 Castlebeau St, Russell, ON K0A 1W1For SaleMLS ID #X13175496, RE/MAX HALLMARK REALTY GROUP. TRREB
- C$470,0004 bd2 ba-- sqft782 Principale St, Casselman, ON K0A 1M0For SaleMLS ID #X13585636, CENTURY 21 SYNERGY REALTY INC. TRREB
- C$649,9003 bd2 ba-- sqft119 Centenaire St, Russell, ON K0A 1W0For SaleMLS ID #X13514756, ROYAL LEPAGE PERFORMANCE REALTY. TRREB
