Whether you're upsizing or downsizing, 4 Provost offers the perfect balance of space.This beautifully maintained 5-bedroom, 4-bathroom bungalow is designed to adapt to any lifestyle. Step inside to a bright, functional layout featuring generous living and dining areas, enhanced by hardwood flooring, pot lights throughout, and custom-fitted blinds.The kitchen is both stylish and practical, complete with extended cabinetry, pot filler and stainless steel appliances - perfect for everyday living and entertaining.Tucked away for privacy, the main level offers three well-sized bedrooms and two full bathrooms, creating an ideal family-friendly layout.The fully finished lower level expands your living space with two additional bedrooms, two spacious recreation areas, and a 4-piece bathroom - perfect for extended family, guests, or multigenerational living.Enjoy year-round comfort and convenience with a double car heated garage with built-in shelving, along with the added peace of mind of a generator.Set on a rare pie-shaped lot, this home offers exceptional outdoor living with a finished deck, gazebo, landscaped backyard with fire pit, hot tub wiring (hot tub excluded) and a storage shed - perfect for relaxing or entertaining.
For sale
C$749,900
4 Provost St, North Stormont, ON K0A 1R0
5beds
4baths
Single Family Residence
Built in ----
6,906 Square Feet Lot
$-- Zestimate®
C$--/sqft
C$-- HOA
What's special
Bright functional layoutHardwood flooringPot lights throughoutCustom-fitted blindsExtended cabinetryPot fillerStainless steel appliances
- 106 days |
- 1 |
- 0 |
Zillow last checked:
Listing updated:
Listed by:
EXP REALTY
Source: TRREB,MLS®#: X12970064 Originating MLS®#: Ottawa Real Estate Board
Originating MLS®#: Ottawa Real Estate BoardFacts & features
Interior
Bedrooms & bathrooms
- Bedrooms: 5
- Bathrooms: 4
Primary bedroom
- Level: Main
- Dimensions: 3.72 x 3.69
Bedroom 2
- Level: Main
- Dimensions: 3.02 x 3.66
Bedroom 3
- Level: Main
- Dimensions: 3.23 x 3.14
Bedroom 4
- Level: Basement
- Dimensions: 2.69 x 3.63
Bedroom 5
- Level: Basement
- Dimensions: 5.33 x 3.48
Dining room
- Level: Main
- Dimensions: 3.41 x 4.23
Living room
- Level: Main
- Dimensions: 5.76 x 5.24
Recreation
- Level: Basement
- Dimensions: 6.5 x 4.42
Recreation
- Level: Basement
- Dimensions: 5.38 x 4.63
Heating
- Forced Air, Gas
Cooling
- Central Air
Appliances
- Included: Water Heater Owned
Features
- In-Law Suite, Primary Bedroom - Main Floor
- Flooring: Carpet Free
- Basement: Finished
- Has fireplace: Yes
Interior area
- Living area range: 1500-2000 null
Video & virtual tour
Property
Parking
- Total spaces: 4
- Parking features: Garage
- Has garage: Yes
Features
- Pool features: None
Lot
- Size: 6,906 Square Feet
Details
- Parcel number: 601070254
Construction
Type & style
- Home type: SingleFamily
- Architectural style: Bungalow
- Property subtype: Single Family Residence
Materials
- Aluminum Siding, Brick Front
- Foundation: Concrete
- Roof: Asphalt Shingle
Utilities & green energy
- Sewer: Sewer
Community & HOA
Location
- Region: North Stormont
Financial & listing details
- Annual tax amount: C$4,456
- Date on market: 4/8/2026
EXP REALTY
EXP REALTY
By pressing Contact Agent, you agree that the real estate professional identified above may call/text you about your search, which may involve use of automated means and pre-recorded/artificial voices. You don't need to consent as a condition of buying any property, goods, or services. Message/data rates may apply. You also agree to our Terms of Use. Zillow does not endorse any real estate professionals. We may share information about your recent and future site activity with your agent to help them understand what you're looking for in a home.
Price history
Price history is unavailable.
Public tax history
Tax history is unavailable.
Climate risks
Neighborhood: K0A
Nearby schools
GreatSchools rating
- 4/10Madison Elementary SchoolGrades: PK-6Distance: 22.6 mi
- 6/10J William Leary Junior High SchoolGrades: 7-8Distance: 24.2 mi
- 4/10Massena Senior High SchoolGrades: 9-12Distance: 24.2 mi
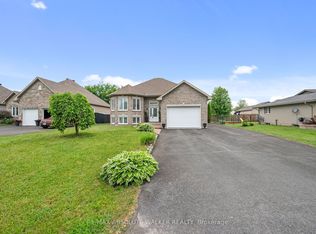
- C$550,0003 bd2 ba-- sqft9 Gloss St, North Stormont, ON K0A1R0For Sale
- C$549,9992 bd2 ba-- sqft1 Matheson St, North Stormont, ON K0A1R0For Sale

- C$621,0803 bd3 ba-- sqft68 Helen St, North Stormont, ON K0A1R0New Construction
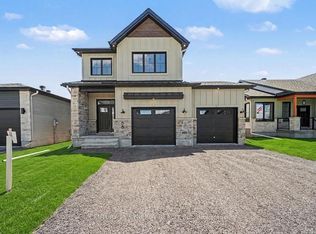
- C$444,0593 bd3 ba-- sqft31 Helen St, North Stormont, ON K0A1R0New Construction

- C$379,9002 bd2 ba-- sqft38 Charles St #206, North Stormont, ON K0A1R0For Sale
- C$379,9002 bd2 ba-- sqft38 Charles St #202, North Stormont, ON K0A1R0For Sale
- C$2,5503 bd3 ba-- sqft13 2nd St, North Stormont, ON K0A1R0For Rent
- C$1,395,00010 bd5 ba-- sqft28 Queen St, North Stormont, ON K0A1R0For Sale
Similar homes
- C$800,0005 bd3 ba-- sqft18 Louise Cres, Russell, ON K0A 1W0For Sale
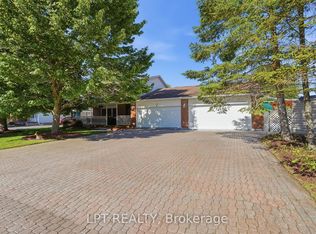 MLS ID #X13591996, LPT REALTY. TRREB
 - C$550,0003 bd2 ba-- sqft9 Gloss St, North Stormont, ON K0A 1R0For SaleMLS ID #X13437108, RE/MAX ABSOLUTE WALKER REALTY. TRREB
- C$749,9004 bd2 ba-- sqft80 La Prairie St, Russell, ON K0A 1W0For Sale
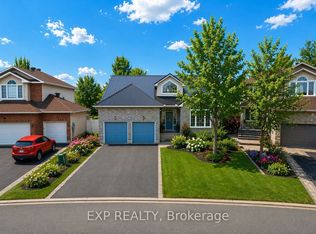 MLS ID #X13563150, EXP REALTY. TRREB
 - C$749,9004 bd4 ba-- sqft2127 Kingsley St, Clarence Rockland, ON K0A 1E0For Sale
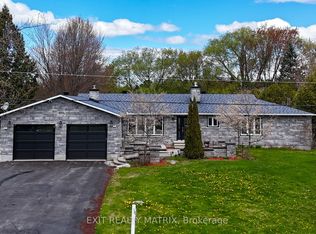 MLS ID #X13567376, EXIT REALTY MATRIX. TRREB
 - C$749,9004 bd3 ba-- sqft309 Colmar St, Russell, ON K0A 1W0For SaleMLS ID #X13480058, EXIT REALTY MATRIX. TRREB
- C$759,9004 bd3 ba-- sqft129 Lyon St, Russell, ON K0A 1W0For SaleMLS ID #X12971540, EXIT REALTY MATRIX. TRREB
- C$779,9004 bd4 ba-- sqft273 Central Park Blvd, Russell, ON K4R 0E9For SaleMLS ID #X13599258, EXIT REALTY MATRIX. TRREB
- C$769,9004 bd3 ba-- sqft431 Provence Ave, Russell, ON K0A 1W0For SaleMLS ID #X13157798, EXIT REALTY MATRIX. TRREB
- C$624,9993 bd3 ba-- sqft224 Capri Ave, Russell, ON K0A 1W0For SaleMLS ID #X13581926, EXP REALTY. TRREB
- C$669,9004 bd3 ba-- sqft59 1st Ave, Russell, ON K4R 0A1For SaleMLS ID #X13592488, EXIT REALTY MATRIX. TRREB
- C$644,0004 bd3 ba-- sqft281 Nature St, Casselman, ON K0A 1M0For SaleMLS ID #X13513418, EXP REALTY. TRREB
- C$600,0004 bd3 ba-- sqft1361 500th Rte, Russell, ON K0A 1W0For SaleMLS ID #X13129306, EXIT REALTY MATRIX. TRREB
- C$755,0003 bd3 ba-- sqft63 Chateauguay St, Russell, ON K0A 1W0New ConstructionMLS ID #X12822894, LPT REALTY. TRREB
- C$799,0006 bd4 ba-- sqft42 Oasis St, Russell, ON K0A 2M0For SaleMLS ID #X13566886, EXP REALTY. TRREB
- C$799,9004 bd4 ba-- sqft401 Bruges St, Russell, ON K0A 1W0For SaleMLS ID #X13014294, EXIT REALTY MATRIX. TRREB
- C$779,9003 bd3 ba-- sqft549 Marseille St, Russell, ON K0A 1W0For SaleMLS ID #X13538796, EXIT REALTY MATRIX. TRREB
- C$698,9003 bd4 ba-- sqft106 Lachaine St, Russell, ON K0A 1W0For SaleMLS ID #X13567340, EXIT REALTY MATRIX. TRREB
- C$750,0003 bd3 ba-- sqft857 Cologne St, Russell, ON K0A 1W0For SaleMLS ID #X13456048, EXIT REALTY MATRIX. TRREB
- C$655,0004 bd4 ba-- sqft34 Giroux St, The Nation, ON K0A 2M0For SaleMLS ID #X13597950, ROYAL LEPAGE INTEGRITY REALTY. TRREB
- C$739,9005 bd3 ba-- sqft52 S Indian Dr, The Nation, ON K0A 2M0For SaleMLS ID #X13462356, TRU REALTY. TRREB
