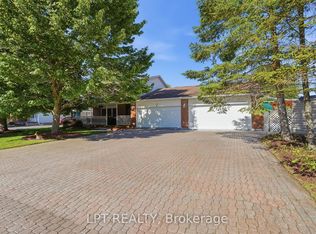
Why settle for a smaller home in Ottawa when you can own this beautifully finished 5-bedroom bungalow in Limoges for less? Just 30 minutes from downtown Ottawa, this exceptional raised bungalow offers the space, quality, and lifestyle that would come with a significantly higher price tag in the city. If you've been searching for more home for your money without compromising on style or convenience, this is it.Featuring 5 bedrooms (3 on the main level and 2 on the lower level), 3 full bathrooms, and a fully finished basement, this home is ideal for growing families or multi-generational living. The bright, open-concept main floor showcases refinished hardwood floors, modern railings, large windows, a stylish designer colour palette, and a beautiful kitchen with stainless steel appliances, a granite island, and direct access to a private deck overlooking the fully fenced backyard.The impressive lower level features tall ceilings, oversized windows, a spacious family and recreation area with an electric fireplace, two generously sized bedrooms, a full bathroom, and a beautifully finished laundry room. An oversized heated garage with a workbench completes the package.Set on one of Limoges' most desirable streets, surrounded by beautiful homes, walking trails, a scenic pond, and a welcoming community, this is an outstanding opportunity to enjoy a premium home and an exceptional lifestyle at a price that's becoming increasingly difficult to find in Ottawa. You'll love living in Limoges, a thriving bilingual community with excellent schools, scenic hiking trails, and the perfect balance of peaceful, nature-inspired surroundings and convenient access to the city.
For sale
C$739,900
52 S Indian Dr, The Nation, ON K0A 2M0
5beds
3baths
Single Family Residence
Built in ----
5,939 Square Feet Lot
$-- Zestimate®
C$--/sqft
C$-- HOA
What's special
Fully finished basementBright open-concept main floorRefinished hardwood floorsModern railingsLarge windowsStylish designer colour paletteGranite island
- 38 days |
- 4 |
- 0 |
Zillow last checked:
Listing updated:
Listed by:
TRU REALTY
Source: TRREB,MLS®#: X13462356 Originating MLS®#: Ottawa Real Estate Board
Originating MLS®#: Ottawa Real Estate BoardFacts & features
Interior
Bedrooms & bathrooms
- Bedrooms: 5
- Bathrooms: 3
Primary bedroom
- Level: Main
- Dimensions: 13.81 x 13.05
Bedroom 2
- Level: Main
- Dimensions: 12.72 x 9.74
Bedroom 3
- Level: Main
- Dimensions: 10.99 x 9.97
Bedroom 4
- Level: Basement
- Dimensions: 15.06 x 9.3
Bedroom 5
- Level: Basement
- Dimensions: 15.06 x 14
Bathroom
- Level: Main
- Dimensions: 0 x 0
Bathroom
- Level: Main
- Dimensions: 0 x 0
Bathroom
- Level: Basement
- Dimensions: 0 x 0
Dining room
- Level: Main
- Dimensions: 16.3 x 10.13
Family room
- Level: Basement
- Dimensions: 21.3 x 23.4
Kitchen
- Level: Main
- Dimensions: 16.56 x 14.3
Laundry
- Level: Basement
- Dimensions: 0 x 0
Living room
- Level: Main
- Dimensions: 14.66 x 13.38
Recreation
- Level: Basement
- Dimensions: 20 x 23.4
Heating
- Forced Air, Gas
Cooling
- Central Air
Features
- In-Law Capability, Primary Bedroom - Main Floor, Storage
- Flooring: Carpet Free
- Basement: Finished
- Has fireplace: Yes
- Fireplace features: Electric, Recreation Room
Interior area
- Living area range: 1500-2000 null
Property
Parking
- Total spaces: 5
- Parking features: Inside Entrance, Garage Door Opener
- Has garage: Yes
Features
- Pool features: None
Lot
- Size: 5,939 Square Feet
- Features: Fenced Yard, Lake/Pond, Irregular Lot
Details
- Parcel number: 690270574
Construction
Type & style
- Home type: SingleFamily
- Architectural style: Bungalow-Raised
- Property subtype: Single Family Residence
Materials
- Brick
- Foundation: Concrete
- Roof: Asphalt Shingle
Utilities & green energy
- Sewer: Sewer
Community & HOA
Location
- Region: The Nation
Financial & listing details
- Annual tax amount: C$5,038
- Date on market: 6/18/2026
TRU REALTY
TRU REALTY
By pressing Contact Agent, you agree that the real estate professional identified above may call/text you about your search, which may involve use of automated means and pre-recorded/artificial voices. You don't need to consent as a condition of buying any property, goods, or services. Message/data rates may apply. You also agree to our Terms of Use. Zillow does not endorse any real estate professionals. We may share information about your recent and future site activity with your agent to help them understand what you're looking for in a home.
Price history
Price history is unavailable.
Public tax history
Tax history is unavailable.
Climate risks
Neighborhood: Limoges
Nearby schools
GreatSchools rating
No schools nearby
We couldn't find any schools near this home.
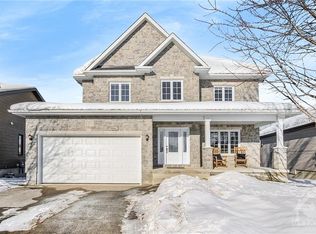
- C$720,0003 bd3 ba-- sqft35 Honore Cres, The Nation, ON K0A2M0For Sale
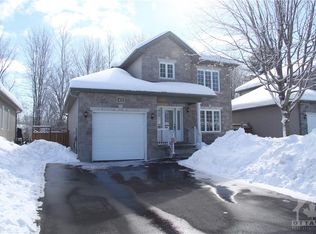
- C$--4 bd3 ba-- sqft69 S Indian Dr, Limoges, ON K0A2M0Off Market
- C$--3 bd3 ba1.7k sqft40 Saint Viateur Cres, The Nation, ON K0A2M0Off Market
- C$369,9002 bd1 ba-- sqft48 Des Benevoles St #208, The Nation, ON K0A2M0For Sale

- C$624,9004 bd2 ba-- sqft35 Brisson St, The Nation, ON K0A2M0For Sale
- C$424,9002 bd1 ba-- sqft68 Andrew St, The Nation, ON K0A2M0For Sale
- C$500,0003 bd3 ba-- sqft210 Herbert St, The Nation, ON K0A2M0For Sale
- C$490,0003 bd3 ba-- sqft48 Christian St, The Nation, ON K0A2M0For Sale
Similar homes
- C$655,0004 bd4 ba-- sqft34 Giroux St, The Nation, ON K0A 2M0For Sale
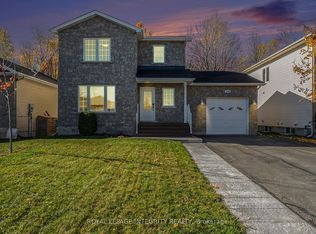 MLS ID #X13597950, ROYAL LEPAGE INTEGRITY REALTY. TRREB
 - C$824,9004 bd3 ba-- sqft47 Beaver Ln, The Nation, ON K0A 2M0For Sale
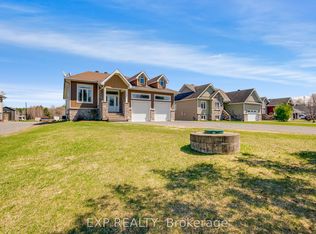 MLS ID #X13535276, EXP REALTY. TRREB
 - C$800,0005 bd3 ba-- sqft18 Louise Cres, Russell, ON K0A 1W0For Sale
 MLS ID #X13591996, LPT REALTY. TRREB
 - C$558,0002 bd2 ba-- sqft8 Beaver Ln, The Nation, ON K0A 2M0For Sale
 MLS ID #X13411764, EXIT RESULTS REALTY. TRREB
 - C$505,0003 bd2 ba-- sqft90 Brunet St, The Nation, ON K0A 2M0For SaleMLS ID #X13515340, LPT REALTY. TRREB
- C$749,9004 bd3 ba-- sqft309 Colmar St, Russell, ON K0A 1W0For SaleMLS ID #X13480058, EXIT REALTY MATRIX. TRREB
- C$759,9004 bd3 ba-- sqft129 Lyon St, Russell, ON K0A 1W0For SaleMLS ID #X12971540, EXIT REALTY MATRIX. TRREB
- C$749,9004 bd4 ba-- sqft2127 Kingsley St, Clarence Rockland, ON K0A 1E0For SaleMLS ID #X13567376, EXIT REALTY MATRIX. TRREB
- C$698,9003 bd4 ba-- sqft106 Lachaine St, Russell, ON K0A 1W0For SaleMLS ID #X13567340, EXIT REALTY MATRIX. TRREB
- C$689,9003 bd2 ba-- sqft36 Frontenac Blvd, Russell, ON K0A 1W0For SaleMLS ID #X13570982, ROYAL LEPAGE INTEGRITY REALTY. TRREB
- C$714,9003 bd3 ba-- sqft408 Centenaire St, Russell, ON K0A 1W0For SaleMLS ID #X13242932, ROYAL LEPAGE TEAM REALTY. TRREB
- C$799,9004 bd3 ba-- sqft400 Colmar St, Russell, ON K0A 1W0For SaleMLS ID #X13230702, ROYAL LEPAGE INTEGRITY REALTY. TRREB
- C$744,5004 bd2 ba-- sqft450 Central Park Blvd, Russell, ON K4R 0C6For SaleMLS ID #X13168160, EXP REALTY. TRREB
- C$669,9004 bd3 ba-- sqft59 1st Ave, Russell, ON K4R 0A1For SaleMLS ID #X13592488, EXIT REALTY MATRIX. TRREB
- C$769,9004 bd3 ba-- sqft431 Provence Ave, Russell, ON K0A 1W0For SaleMLS ID #X13157798, EXIT REALTY MATRIX. TRREB
- C$644,0004 bd3 ba-- sqft281 Nature St, Casselman, ON K0A 1M0For SaleMLS ID #X13513418, EXP REALTY. TRREB
- C$749,9005 bd4 ba-- sqft4 Provost St, North Stormont, ON K0A 1R0For SaleMLS ID #X12970064, EXP REALTY. TRREB
- C$779,9003 bd3 ba-- sqft549 Marseille St, Russell, ON K0A 1W0For SaleMLS ID #X13538796, EXIT REALTY MATRIX. TRREB
- C$849,9004 bd4 ba-- sqft1144 Avignon St, Russell, ON K0A 1W0For SaleMLS ID #X12826538, EXIT REALTY MATRIX. TRREB
- C$524,9004 bd2 ba-- sqft693 Cartier St, Casselman, ON K0A 1M0For SaleMLS ID #X13597776, EXIT REALTY MATRIX. TRREB
