Welcome to this impressive 2-storey home offering a bright, spacious layout, beautiful finishes and plenty of room for the whole family. A charming covered front porch welcomes you inside to the open-concept main level, designed for both everyday living and entertaining. The inviting living room features a cozy gas fireplace and flows seamlessly into the spacious dining area with patio doors leading to the backyard. The beautiful kitchen features quartz countertops, stainless steel appliances, an abundance of cabinetry and a large sit-at island offering plenty of additional workspace. A convenient 2-piece powder room and separate laundry room complete the main level. Upstairs, you'll find 4 generously sized bedrooms and 2 full bathrooms, including a spacious primary retreat with a walk-in closet and private 5-piece ensuite. The unfinished lower level offers plenty of potential to create additional living space to suit your needs, whether it's a recreation room, home theatre, gym or office. Step outside to the fully fenced backyard offering privacy and plenty of space to relax, entertain or create your ideal outdoor setup. Located in a sought-after, family-friendly neighbourhood close to parks, schools and everyday amenities, this home offers the space, layout and location you've been looking for!
Under contract
C$749,900
129 Lyon St, Russell, ON K0A 1W0
4beds
3baths
Single Family Residence
Built in ----
6,935 Square Feet Lot
$-- Zestimate®
C$--/sqft
C$-- HOA
What's special
- 31 days
- 8
- 0
Zillow last checked:
Listing updated:
Listed by:
EXIT REALTY MATRIX
Source: TRREB,MLS®#: X13767028 Originating MLS®#: Ottawa Real Estate Board
Originating MLS®#: Ottawa Real Estate BoardFacts & features
Interior
Bedrooms & bathrooms
- Bedrooms: 4
- Bathrooms: 3
Primary bedroom
- Level: Upper
- Dimensions: 3.61 x 5.93
Bedroom
- Level: Upper
- Dimensions: 3.86 x 2.85
Bedroom
- Level: Upper
- Dimensions: 3.18 x 3.56
Bedroom
- Level: Upper
- Dimensions: 3.16 x 3.65
Bathroom
- Level: Upper
- Dimensions: 3.61 x 3.61
Bathroom
- Level: Main
- Dimensions: 1.68 x 2.12
Bathroom
- Level: Upper
- Dimensions: 2.78 x 2.31
Dining room
- Level: Main
- Dimensions: 3.29 x 4.59
Kitchen
- Level: Main
- Dimensions: 2.97 x 5.56
Laundry
- Level: Main
- Dimensions: 1.83 x 2.12
Living room
- Level: Main
- Dimensions: 6.17 x 4.71
Heating
- Forced Air, Gas
Cooling
- Central Air
Appliances
- Included: Countertop Range
Features
- Basement: Unfinished,Full
- Has fireplace: Yes
- Fireplace features: Natural Gas
Interior area
- Living area range: 1500-2000 null
Property
Parking
- Total spaces: 6
- Parking features: Private Double, Available, Garage Door Opener
- Has garage: Yes
Features
- Stories: 2
- Patio & porch: Deck, Porch
- Exterior features: Landscaped
- Pool features: None
Lot
- Size: 6,935 Square Feet
- Features: Fenced Yard, Park, School Bus Route, Place Of Worship, Rec./Commun.Centre, School
Details
- Additional structures: Fence - Full
- Parcel number: 690121318
- Other equipment: Air Exchanger
Construction
Type & style
- Home type: SingleFamily
- Property subtype: Single Family Residence
Materials
- Stone, Vinyl Siding
- Foundation: Poured Concrete
- Roof: Asphalt Shingle
Utilities & green energy
- Sewer: Sewer
Community & HOA
Location
- Region: Russell
Financial & listing details
- Annual tax amount: C$5,510
- Date on market: 9/10/2026
Price history
Price history is unavailable.
Public tax history
Tax history is unavailable.
Climate risks
Neighborhood: Embrun
Nearby schools
GreatSchools rating
No schools nearby
We couldn't find any schools near this home.

Similar homes
- C$729,0004 bd3 ba-- sqft309 Colmar St, Russell, ON K0A 1W0For Sale
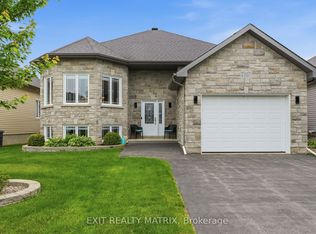 MLS ID #X13793134, EXIT REALTY MATRIX. TRREB
 - C$789,9004 bd4 ba-- sqft401 Bruges St, Russell, ON K0A 1W0For Sale
 MLS ID #X13746272, EXIT REALTY MATRIX. TRREB
 - C$849,9004 bd4 ba-- sqft1144 Avignon St, Russell, ON K0A 1W0For Sale
 MLS ID #X13844158, EXIT REALTY MATRIX. TRREB
 - C$745,0003 bd3 ba-- sqft47 Nancy St, Russell, ON K0A 1W0For Sale
 MLS ID #X13744302, RE/MAX HALLMARK PILON GROUP REALTY. TRREB
