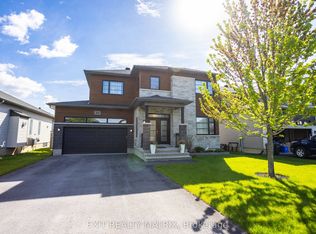
**Stunning 3-Bed, 2.5-Bath Semi-Detached in Embrun!** Discover modern living at 224 Capri, a bright, open-concept home featuring high-end finishes, large windows, and a fantastic layout designed for both comfort and entertaining. The main level boasts a spacious living room and a gorgeous open kitchen equipped with a walk-in pantry and direct backyard access. Upstairs, you will find three generously sized, light-filled bedrooms along with 2.5 well-appointed bathrooms, all beautifully finished with high-quality hardwood, ceramic, and laminate flooring. Step outside to a private backyard space that is perfect for relaxing or grilling, located in a highly sought-after community just steps from Embrun's premier bike and mountain bike trails. Move-in ready and waiting for you-schedule your private tour today!
For sale
C$624,999
224 Capri Ave, Russell, ON K0A 1W0
3beds
3baths
Single Family Residence
Built in ----
3,786 Square Feet Lot
$-- Zestimate®
C$--/sqft
C$-- HOA
What's special
Bright open-concept homeHigh-end finishesLarge windowsGorgeous open kitchenWalk-in pantryDirect backyard access
- 63 days
- 1
- 0
Zillow last checked:
Listing updated:
Listed by:
EXP REALTY
Source: TRREB,MLS®#: X13581926 Originating MLS®#: Ottawa Real Estate Board
Originating MLS®#: Ottawa Real Estate BoardFacts & features
Interior
Bedrooms & bathrooms
- Bedrooms: 3
- Bathrooms: 3
Primary bedroom
- Level: Second
- Dimensions: 4.11 x 4.06
Bedroom 2
- Level: Second
- Dimensions: 4.57 x 2.84
Bedroom 3
- Level: Second
- Dimensions: 3.98 x 2.89
Bathroom
- Level: Main
- Dimensions: 1.67 x 1.67
Bathroom
- Level: Second
- Dimensions: 2.61 x 1.54
Bathroom
- Level: Second
- Dimensions: 4.95 x 2.92
Dining room
- Level: Main
- Dimensions: 3.07 x 2.61
Foyer
- Level: Main
- Dimensions: 3.65 x 2.69
Kitchen
- Level: Main
- Dimensions: 4.69 x 4.21
Living room
- Level: Main
- Dimensions: 5.99 x 3.91
Other
- Level: Second
- Dimensions: 1.85 x 1.54
Pantry
- Level: Main
- Dimensions: 1.42 x 1.19
Heating
- Forced Air, Gas
Cooling
- Central Air
Features
- Basement: Unfinished
- Has fireplace: Yes
- Fireplace features: Natural Gas
Interior area
- Living area range: 2000-2500 null
Property
Parking
- Total spaces: 6
- Parking features: Garage
- Has garage: Yes
Features
- Stories: 2
- Pool features: None
Lot
- Size: 3,786 Square Feet
Details
- Parcel number: 690130682
- Other equipment: Air Exchanger
Construction
Type & style
- Home type: SingleFamily
- Property subtype: Single Family Residence
Materials
- Other, Stone
- Foundation: Concrete
- Roof: Asphalt Shingle
Utilities & green energy
- Sewer: Sewer
Community & HOA
Location
- Region: Russell
Financial & listing details
- Annual tax amount: C$4,350
- Date on market: 7/19/2026
Price history
Price history is unavailable.
Public tax history
Tax history is unavailable.
Climate risks
Neighborhood: Embrun
Nearby schools
GreatSchools rating
No schools nearby
We couldn't find any schools near this home.

Similar homes
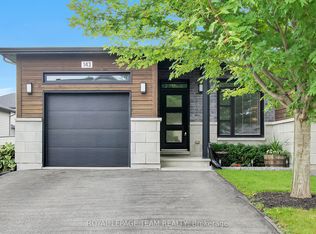
- C$615,0003 bd4 ba-- sqft106 Lachaine St, Russell, ON K0A 1W0For Sale
 MLS ID #X13793258, EXIT REALTY MATRIX. TRREB
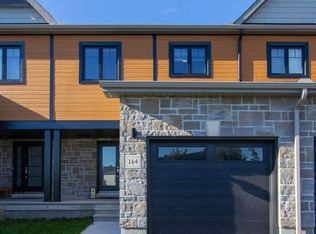
 - C$614,9004 bd2 ba-- sqft233 Belfort St, Russell, ON K0A 1W0For Sale
 MLS ID #X13783756, EXP REALTY. TRREB
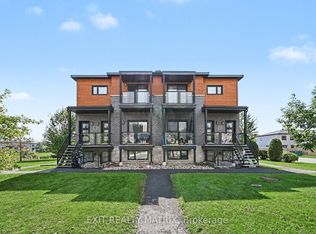
 - C$729,0004 bd3 ba-- sqft309 Colmar St, Russell, ON K0A 1W0For Sale
 MLS ID #X13793134, EXIT REALTY MATRIX. TRREB
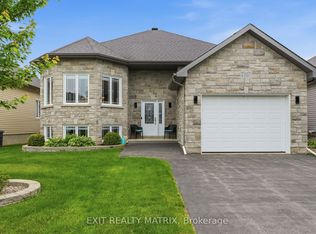
 - C$756,9004 bd3 ba-- sqft431 Provence Ave, Russell, ON K0A 1W0For Sale
 MLS ID #X13638980, EXIT REALTY MATRIX. TRREB
