Welcome to the family-friendly community of Embrun! This turnkey 2+1 bedroom end-unit bungalow townhome offers the perfect blend of comfort, style, and functionality. Featuring an attractive modern exterior and thoughtfully upgraded finishes throughout, this home is sure to impress. The bright open-concept main floor boasts 9-ft ceilings, stylish upgraded lighting fixtures, and a spacious living, dining, and kitchen area designed for effortless everyday living and entertaining. The handsome kitchen showcases ample cabinetry, a stylish backsplash, a breakfast bar island, and convenient access to the backyard oasis. The primary bedroom features a striking custom accent wall, while the spacious main bath offers a spa-like retreat with a separate deep soaker tub, custom shower, storage tower, and elegant 12" x 24" tile finishes. A second generously sized bedroom completes the main level. The professionally finished lower level provides exceptional additional living space, featuring a large family/recreation room, dedicated office nook/den, third bedroom, and a 3-piece bathroom-ideal for guests, teens, or multi-generational living. Laundry is conveniently located on the lower level. Step outside to your stunning, fully fenced backyard retreat featuring a pergola with privacy screen, spacious deck, fire pit area, ample space to play or enjoy outdoor hobbies, and storage shed. Whether hosting family gatherings or enjoying quiet evenings outdoors, this beautifully designed outdoor oasis offers the perfect setting to relax and entertain. Additional highlights include a cozy gas fireplace in the main-floor living room, central air (2019), an oversized garage measuring nearly 12 feet wide by 20.5 feet deep, a wide paved driveway, and superior concrete construction between units for enhanced soundproofing. Ideally located close to schools, parks, bike and walking trails, shopping, restaurants, and everyday amenities. Truly move-in ready-nothing to do but unpack and enjoy!
For sale
C$569,900
143 Saint Malo Pl, Russell, ON K0A 1W0
3beds
2baths
Townhouse
Built in ----
3,966 Square Feet Lot
$-- Zestimate®
C$--/sqft
C$-- HOA
What's special
Attractive modern exteriorThoughtfully upgraded finishes throughoutBright open-concept main floorStylish upgraded lighting fixturesHandsome kitchenAmple cabinetryStylish backsplash
- 41 days |
- 5 |
- 0 |
Zillow last checked:
Listing updated:
Listed by:
ROYAL LEPAGE TEAM REALTY
Source: TRREB,MLS®#: X13452970 Originating MLS®#: Ottawa Real Estate Board
Originating MLS®#: Ottawa Real Estate BoardFacts & features
Interior
Bedrooms & bathrooms
- Bedrooms: 3
- Bathrooms: 2
Primary bedroom
- Level: Main
- Dimensions: 4.28 x 3.26
Bedroom 2
- Level: Main
- Dimensions: 3.58 x 2.78
Bedroom 3
- Level: Basement
- Dimensions: 3.61 x 2.23
Bathroom
- Level: Main
- Dimensions: 3.58 x 2.52
Bathroom
- Level: Basement
- Dimensions: 3.61 x 2.23
Dining room
- Level: Main
- Dimensions: 3.74 x 3.45
Family room
- Level: Basement
- Dimensions: 7.4 x 11.01
Foyer
- Level: Main
- Dimensions: 2.02 x 2.63
Other
- Level: Basement
- Dimensions: 3.61 x 2.38
Kitchen
- Level: Main
- Dimensions: 3.72 x 4.51
Living room
- Level: Main
- Dimensions: 3.74 x 3.46
Other
- Level: Basement
- Dimensions: 3.52 x 2.77
Other
- Level: Basement
- Dimensions: 3.61 x 2
Heating
- Forced Air, Gas
Cooling
- Central Air
Features
- Primary Bedroom - Main Floor
- Basement: Full,Finished
- Has fireplace: Yes
- Fireplace features: Natural Gas, Living Room
Interior area
- Living area range: 700-1100 null
Video & virtual tour
Property
Parking
- Total spaces: 3
- Parking features: Inside Entrance, Private, Garage Door Opener
- Has garage: Yes
Features
- Patio & porch: Deck
- Exterior features: Landscaped
- Pool features: None
- Waterfront features: None
Lot
- Size: 3,966 Square Feet
- Features: Fenced Yard
Details
- Additional structures: Shed
- Parcel number: 690130633
Construction
Type & style
- Home type: Townhouse
- Architectural style: Bungalow
- Property subtype: Townhouse
Materials
- Brick, Concrete
- Foundation: Poured Concrete
- Roof: Asphalt Shingle
Utilities & green energy
- Sewer: Sewer
Community & HOA
Location
- Region: Russell
Financial & listing details
- Annual tax amount: C$3,599
- Date on market: 6/16/2026
ROYAL LEPAGE TEAM REALTY
ROYAL LEPAGE TEAM REALTY
By pressing Contact Agent, you agree that the real estate professional identified above may call/text you about your search, which may involve use of automated means and pre-recorded/artificial voices. You don't need to consent as a condition of buying any property, goods, or services. Message/data rates may apply. You also agree to our Terms of Use. Zillow does not endorse any real estate professionals. We may share information about your recent and future site activity with your agent to help them understand what you're looking for in a home.
Price history
Price history is unavailable.
Public tax history
Tax history is unavailable.
Climate risks
Neighborhood: Embrun
Nearby schools
GreatSchools rating
No schools nearby
We couldn't find any schools near this home.
- C$624,9993 bd3 ba-- sqft224 Capri Ave, Russell, ON K0A1W0For Sale

- C$1,8752 bd1 ba-- sqft251 Capri Ave #4, Russell, ON K0A1W0For Rent
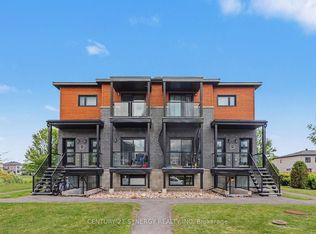
- C$769,9004 bd3 ba-- sqft431 Provence Ave, Russell, ON K0A1W0For Sale
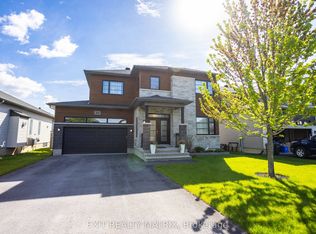
- C$779,9003 bd3 ba-- sqft549 Marseille St, Russell, ON K0A1W0For Sale
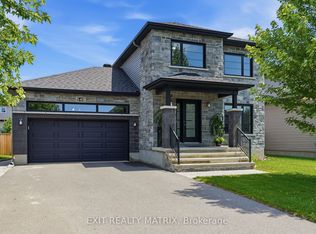
- C$--2 bd2 ba-- sqft908 Chablis Cres, Russell, ON K0A1W0Off Market
- C$2,1002 bd2 ba-- sqft906 Chablis Cres #A, Russell, ON K0A1W0For Rent
- C$--2 bd2 ba-- sqft900 Chablis Cres, Russell, ON K0A1W0Off Market
- C$--2 bd2 ba-- sqft900 Chablis Cres #A, Russell, ON K0A1W0Off Market
Similar homes
- C$569,9003 bd3 ba-- sqft307 Belfort St, Russell, ON K0A 1W0For Sale
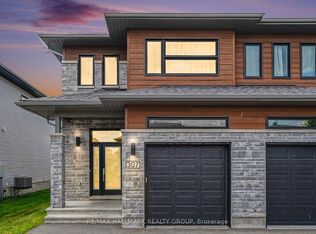 MLS ID #X13495670, RE/MAX HALLMARK REALTY GROUP. TRREB
 - C$649,9003 bd2 ba-- sqft119 Centenaire St, Russell, ON K0A 1W0For Sale
 MLS ID #X13514756, ROYAL LEPAGE PERFORMANCE REALTY. TRREB
 - C$449,9003 bd2 ba-- sqft34 Dignard St, Russell, ON K0A 1W1For Sale
 MLS ID #X13583100, ROYAL LEPAGE PERFORMANCE REALTY. TRREB
 - C$689,9003 bd2 ba-- sqft36 Frontenac Blvd, Russell, ON K0A 1W0For Sale
 MLS ID #X13570982, ROYAL LEPAGE INTEGRITY REALTY. TRREB
 - C$699,8883 bd3 ba-- sqft640 Bruxelles St, Russell, ON K0A 1W0For SaleMLS ID #X13544676, ROYAL LEPAGE PERFORMANCE REALTY. TRREB
- C$714,9003 bd3 ba-- sqft408 Centenaire St, Russell, ON K0A 1W0For SaleMLS ID #X13242932, ROYAL LEPAGE TEAM REALTY. TRREB
- C$799,9005 bd3 ba-- sqft203 Filion St, Russell, ON K0A 1W0For SaleMLS ID #X13561376, ROYAL LEPAGE TEAM REALTY. TRREB
- C$574,5003 bd3 ba-- sqft14 Maria St, Casselman, ON K0A 1M0For SaleMLS ID #X13585122, ROYAL LEPAGE PERFORMANCE REALTY. TRREB
- C$799,9004 bd3 ba-- sqft400 Colmar St, Russell, ON K0A 1W0For SaleMLS ID #X13230702, ROYAL LEPAGE INTEGRITY REALTY. TRREB
- C$709,9002 bd3 ba-- sqft124 Lyon St E, Russell, ON K0A 1W0For SaleMLS ID #X13211782, COLDWELL BANKER FIRST OTTAWA REALTY. TRREB
- C$589,9003 bd2 ba-- sqft198 Bourdeau Blvd, The Nation, ON K0A 2M0For SaleMLS ID #X13479176, ROYAL LEPAGE INTEGRITY REALTY. TRREB
- C$574,9004 bd3 ba-- sqft92 Inverkip Ave, Ottawa, ON K1T 4B9For SaleMLS ID #X13605226, ROYAL LEPAGE INTEGRITY REALTY. TRREB
- C$654,9003 bd3 ba-- sqft20 Dune St, Russell, ON K0A 2M0For SaleMLS ID #X13594122, RE/MAX HALLMARK REALTY GROUP. TRREB
- C$619,9003 bd3 ba-- sqft450 Sultan St, Ottawa, ON K4A 0K2For SaleMLS ID #X13608246, RE/MAX HALLMARK REALTY GROUP. TRREB
- C$359,9002 bd1 ba-- sqft245 Equinox Dr #202, Russell, ON K0A 1W1For SaleMLS ID #X13565132, EXP REALTY. TRREB
- C$540,0003 bd2 ba-- sqft71 Mayer St, The Nation, ON K0A 2M0For SaleMLS ID #X13525276, ROYAL LEPAGE PERFORMANCE REALTY. TRREB
- C$549,9003 bd3 ba-- sqft91 Winnegreen Ct, Ottawa, ON K1G 5S4For SaleMLS ID #X13575676, ROYAL LEPAGE TEAM REALTY. TRREB
- C$655,0004 bd4 ba-- sqft34 Giroux St, The Nation, ON K0A 2M0For SaleMLS ID #X13597950, ROYAL LEPAGE INTEGRITY REALTY. TRREB
- C$550,0003 bd2 ba-- sqft240 Soleil Ave, Ottawa, ON K4A 0V9For SaleMLS ID #X13454352, ROYAL LEPAGE INTEGRITY REALTY. TRREB
- C$579,0003 bd3 ba-- sqft1403 Beaucourt Pl, Ottawa, ON K4A 1W3For SaleMLS ID #X13576290, ROYAL LEPAGE PERFORMANCE REALTY. TRREB
