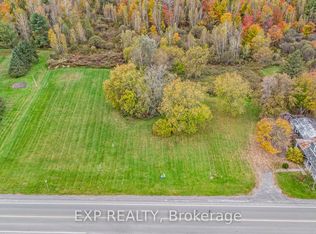
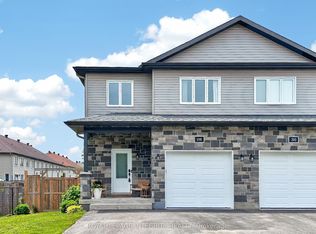
Join us for the Open House this Sunday September 27th, 2026. Move-in-ready and beautifully upgraded, this 3-bed, 3-bath home showcases modern style and exceptional care throughout. The open-concept main floor features hardwood flooring, high ceilings, abundant natural light, custom built-in cabinetry, and a contemporary kitchen with LG matte black stainless-steel appliances, extended counter space, and generous storage. Upstairs offers three spacious bedrooms and an updated family bathroom with a separate shower and relaxing soaker tub. The fully finished basement adds bright, comfortable living space with large above-grade windows, a cozy fireplace, flexible recreation area, and a 3-piece bathroom complete with heated floors and a walk-in glass shower-ideal for entertaining, a home gym, office, or guest suite. Outside, enjoy a private, fully fenced and landscaped yard with an inviting front porch, extended driveway, entertainment deck with natural gas hookup, heated 18-ft above-ground pool, wood-burning fire pit, and a large storage shed. The oversized single-car garage (11'8" 21') provides extra width for storage, tools, or larger vehicles-an uncommon and valuable upgrade in this neighborhood. Located in a desirable, family-friendly neighborhood minutes from grocery stores, parks, schools, and Highway 417, with a 25-minute commute to downtown Ottawa, this turnkey home offers comfort, convenience, and exceptional value with all major upgrades already complete. An incentive may be offered to interested buyers-contact the listing agent for details. Book your private showing today.
For sale
C$639,900
20 Dune St, Russell, ON K0A 2M0
3beds
3baths
Single Family Residence
Built in ----
566 Square Feet Lot
$-- Zestimate®
C$--/sqft
C$-- HOA
What's special
- 9 hours
- 0
- 0
Zillow last checked:
Listing updated:
Listed by:
EXP REALTY
Source: TRREB,MLS®#: X13825946 Originating MLS®#: Ottawa Real Estate Board
Originating MLS®#: Ottawa Real Estate BoardFacts & features
Interior
Bedrooms & bathrooms
- Bedrooms: 3
- Bathrooms: 3
Heating
- Forced Air, Gas
Cooling
- Central Air
Appliances
- Included: Instant Hot Water, Water Softener
Features
- Central Vacuum, Floor Drain
- Basement: Finished,Full
- Has fireplace: Yes
- Fireplace features: Electric
Interior area
- Living area range: 1100-1500 null
Video & virtual tour
Property
Parking
- Total spaces: 5
- Parking features: Garage
- Has garage: Yes
Accessibility
- Accessibility features: Accessible Public Transit Nearby
Features
- Stories: 2
- Has private pool: Yes
- Pool features: Above Ground
Lot
- Size: 566 Square Feet
- Features: Fenced Yard, Park
Details
- Additional structures: Shed
- Parcel number: 690110258
- Other equipment: Air Exchanger
Construction
Type & style
- Home type: SingleFamily
- Property subtype: Single Family Residence
Materials
- Stone, Vinyl Siding
- Foundation: Poured Concrete
- Roof: Asphalt Shingle
Utilities & green energy
- Sewer: Sewer
Community & HOA
Community
- Security: Smoke Detector(s)
Location
- Region: Russell
Financial & listing details
- Annual tax amount: C$3,508
- Date on market: 9/24/2026
Price history
Price history is unavailable.
Public tax history
Tax history is unavailable.
Climate risks
Neighborhood: K0A
Nearby schools
GreatSchools rating
No schools nearby
We couldn't find any schools near this home.


Similar homes
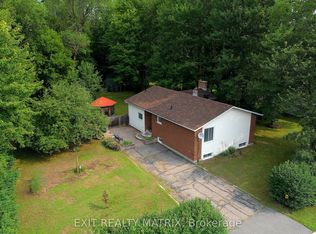
- C$689,9003 bd2 ba-- sqft26 Honore Cres, The Nation, ON K0A 2M0For Sale
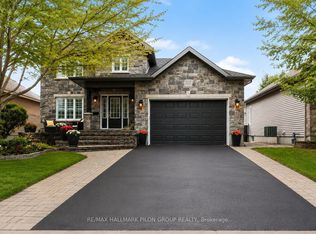 MLS ID #X13735360, RE/MAX HALLMARK PILON GROUP REALTY. TRREB
 - C$669,9003 bd2 ba-- sqft36 Frontenac Blvd, Russell, ON K0A 1W0For Sale
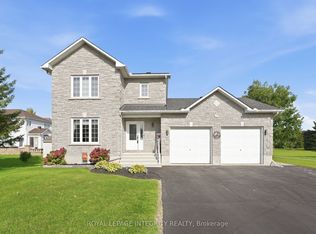 MLS ID #X13814682, ROYAL LEPAGE INTEGRITY REALTY. TRREB
 - C$574,9003 bd2 ba-- sqft198 Bourdeau Blvd, The Nation, ON K0A 2M0For Sale
 MLS ID #X13772698, ROYAL LEPAGE INTEGRITY REALTY. TRREB
 - C$698,9005 bd2 ba-- sqft863 Oceane St, The Nation, ON K0A 2M0For Sale
 MLS ID #X13738168, OTTAWA PROPERTY SHOP REALTY INC.. TRREB
