Welcome to 2011 Berne St in the sought after neighbourhood of St-Thomas. This beautifully maintained SACA Eagle Townhome the perfect blend of style, comfort, and convenience-ideal for families or professionals seeking a peaceful yet well-connected lifestyle. Step inside to a welcoming foyer that opens into a bright, open-concept main floor, filled with natural light from large windows. The spacious kitchen features, elegant black stainless steel appliances, patio doors leading directly to a fully fenced backyard oasis, complete with a stunning deck perfect for entertaining. Upstairs, retreat to the generous primary bedroom, complete with a walk-in closet and private 3pc ensuite. Two additional well-sized bedrooms, another full 3pc bathroom, and convenient second-floor laundry complete this thoughtfully designed level. The partially finished basement offers excellent versatility, with designated areas for a rec room, office, and storage. Adding even more functionality, the home features a garage with a mezzanine-perfect for extra storage. Ideally located in an established, family-friendly neighbourhood, you'll enjoy close proximity to the 417, schools, parks, shopping, and all the amenities Embrun has to offer. Book you viewing today!
For sale
C$564,999
2011 Berne St, Russell, ON K0A 1W0
3beds
3baths
Townhouse
Built in ----
2,170 Square Feet Lot
$-- Zestimate®
C$--/sqft
C$-- HOA
What's special
- 124 days
- 0
- 0
Zillow last checked:
Listing updated:
Listed by:
CENTURY 21 SYNERGY REALTY INC
Source: TRREB,MLS®#: X13413244 Originating MLS®#: Ottawa Real Estate Board
Originating MLS®#: Ottawa Real Estate BoardFacts & features
Interior
Bedrooms & bathrooms
- Bedrooms: 3
- Bathrooms: 3
Primary bedroom
- Level: Second
- Dimensions: 3.55 x 4.63
Bedroom 2
- Level: Second
- Dimensions: 3.2 x 5.22
Bedroom 3
- Level: Second
- Dimensions: 2.53 x 4.14
Bathroom
- Level: Main
- Dimensions: 1.01 x 2.14
Bathroom
- Level: Second
- Dimensions: 1.98 x 1.42
Dining room
- Level: Main
- Dimensions: 2.95 x 4.72
Foyer
- Level: Main
- Dimensions: 1.66 x 4.24
Kitchen
- Level: Main
- Dimensions: 2.69 x 4.72
Laundry
- Level: Second
- Dimensions: 2.67 x 1.55
Living room
- Level: Main
- Dimensions: 4.53 x 4.01
Office
- Level: Basement
- Dimensions: 2.49 x 2.17
Heating
- Forced Air, Gas
Cooling
- Central Air
Features
- Basement: Full,Partially Finished
- Has fireplace: No
Interior area
- Living area range: 1500-2000 null
Video & virtual tour
Property
Parking
- Total spaces: 5
- Parking features: Private Double, Garage Door Opener
- Has garage: Yes
Features
- Stories: 2
- Patio & porch: Deck
- Exterior features: Year Round Living
- Pool features: None
Lot
- Size: 2,170 Square Feet
- Features: Fenced Yard, Rectangular Lot
Details
- Additional structures: Shed
- Parcel number: 690121780
Construction
Type & style
- Home type: Townhouse
- Property subtype: Townhouse
Materials
- Vinyl Siding, Brick
- Foundation: Poured Concrete
- Roof: Asphalt Shingle
Utilities & green energy
- Sewer: Sewer
Community & HOA
Community
- Security: Carbon Monoxide Detector(s), Smoke Detector(s)
Location
- Region: Russell
Financial & listing details
- Annual tax amount: C$3,722
- Date on market: 6/8/2026
Price history
Price history is unavailable.
Public tax history
Tax history is unavailable.
Climate risks
Neighborhood: Embrun
Nearby schools
GreatSchools rating
No schools nearby
We couldn't find any schools near this home.


Similar homes
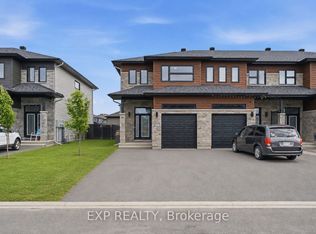
- C$686,0003 bd3 ba-- sqft640 Bruxelles St, Russell, ON K0A 1W0For Sale
 MLS ID #X13798350, ROYAL LEPAGE PERFORMANCE REALTY. TRREB
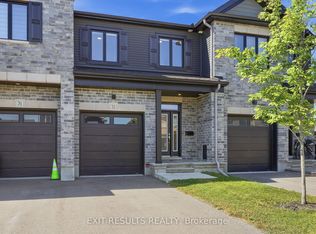
 - C$669,9003 bd2 ba-- sqft36 Frontenac Blvd, Russell, ON K0A 1W0For Sale
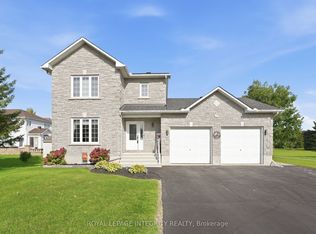 MLS ID #X13814682, ROYAL LEPAGE INTEGRITY REALTY. TRREB
 - C$509,9003 bd3 ba-- sqft355 Twilight Ave, Russell, ON K4R 0E3For Sale
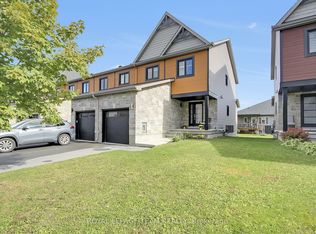 MLS ID #X13882374, ROYAL LEPAGE TEAM REALTY. TRREB
 - C$745,0003 bd3 ba-- sqft47 Nancy St, Russell, ON K0A 1W0For Sale
 MLS ID #X13744302, RE/MAX HALLMARK PILON GROUP REALTY. TRREB
