Welcome to this impeccably maintained 3-bedroom, 2-bath bungalow in the heart of Embrun, where pride of ownership shines throughout. Ideally located within walking distance to schools, parks, the arena, and many local amenities, this home offers the perfect blend of comfort and convenience. Inside, you'll find a bright and functional layout with spacious living areas, highlighted by two cozy gas fireplaces that add warmth and character. The well-appointed kitchen and inviting living spaces make everyday living and entertaining effortless. Step outside to your beautifully landscaped backyard featuring a new above-ground pool, creating the perfect space to relax and enjoy the summer months. An attached single-car garage and meticulous upkeep complete this move-in-ready property. Whether you're starting a family, downsizing, or simply looking for a turnkey home in one of Embrun's most desirable neighborhoods, this property is sure to impress. Don't miss your opportunity to call it home!
Under contract
C$640,000
119 Centenaire St, Russell, ON K0A 1W0
3beds
2baths
Single Family Residence
Built in ----
0.35 Acres Lot
$-- Zestimate®
C$--/sqft
C$-- HOA
What's special
Bright and functional layoutTwo cozy gas fireplacesWell-appointed kitchenInviting living spacesBeautifully landscaped backyardNew above-ground poolAttached single-car garage
- 15 days
- 7
- 0
Zillow last checked:
Listing updated:
Listed by:
ROYAL LEPAGE PERFORMANCE REALTY
Source: TRREB,MLS®#: X13687782 Originating MLS®#: Ottawa Real Estate Board
Originating MLS®#: Ottawa Real Estate BoardFacts & features
Interior
Bedrooms & bathrooms
- Bedrooms: 3
- Bathrooms: 2
Primary bedroom
- Level: Main
- Dimensions: 4.47 x 3.22
Bedroom 2
- Level: Main
- Dimensions: 3.22 x 3.73
Bedroom 3
- Level: Main
- Dimensions: 3.2 x 2.69
Bathroom
- Level: Main
- Dimensions: 1.21 x 2.03
Bathroom
- Level: Main
- Dimensions: 1.47 x 2.74
Breakfast
- Level: Main
- Dimensions: 2.69 x 3.45
Dining room
- Level: Main
- Dimensions: 3.3 x 2.76
Family room
- Level: Basement
- Dimensions: 12.85 x 7.87
Foyer
- Level: Main
- Dimensions: 1.87 x 1.8
Kitchen
- Level: Main
- Dimensions: 3.07 x 3.32
Laundry
- Level: Main
- Dimensions: 2.26 x 1.49
Living room
- Level: Main
- Dimensions: 3.47 x 5.48
Heating
- Radiant, Gas
Cooling
- Central Air
Appliances
- Included: Countertop Range, Built-In Oven
Features
- Primary Bedroom - Main Floor
- Basement: Finished
- Has fireplace: Yes
- Fireplace features: Natural Gas
Interior area
- Living area range: 1100-1500 null
Video & virtual tour
Property
Parking
- Total spaces: 5
- Parking features: Garage Door Opener
- Has garage: Yes
Features
- Patio & porch: Deck, Patio
- Has private pool: Yes
- Pool features: Above Ground
- Has view: Yes
- View description: Pool
Lot
- Size: 0.35 Acres
Details
- Parcel number: 690700136
Construction
Type & style
- Home type: SingleFamily
- Architectural style: Bungalow
- Property subtype: Single Family Residence
Materials
- Brick, Stone
- Foundation: Block
- Roof: Asphalt Shingle
Utilities & green energy
- Sewer: Sewer
Community & HOA
Location
- Region: Russell
Financial & listing details
- Annual tax amount: C$3,832
- Date on market: 8/18/2026
Price history
Price history is unavailable.
Public tax history
Tax history is unavailable.
Climate risks
Neighborhood: Embrun
Nearby schools
GreatSchools rating
No schools nearby
We couldn't find any schools near this home.


Similar homes
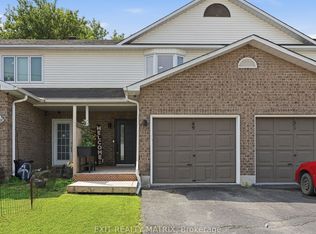
- C$699,9003 bd3 ba-- sqft408 Centenaire St, Russell, ON K0A 1W0For Sale
 MLS ID #X13242932, ROYAL LEPAGE TEAM REALTY. TRREB
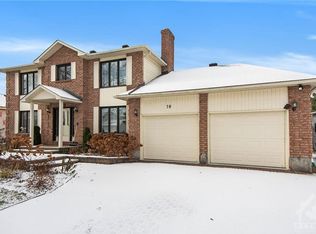
 - C$699,8883 bd3 ba-- sqft640 Bruxelles St, Russell, ON K0A 1W0For Sale
 MLS ID #X13544676, ROYAL LEPAGE PERFORMANCE REALTY. TRREB
 - C$519,9004 bd2 ba-- sqft52 Castlebeau St, Russell, ON K0A 1W1For Sale
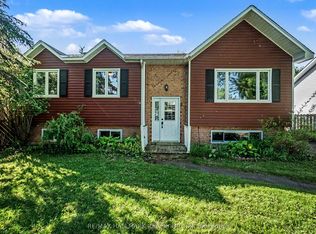 MLS ID #X13703122, RE/MAX HALLMARK REALTY GROUP. TRREB
 - C$709,0005 bd3 ba-- sqft76 Manitou St, The Nation, ON K0A 1W0For Sale
 MLS ID #X13611158, ROYAL LEPAGE TEAM REALTY. TRREB
