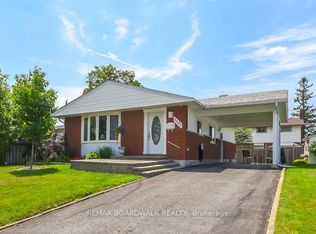
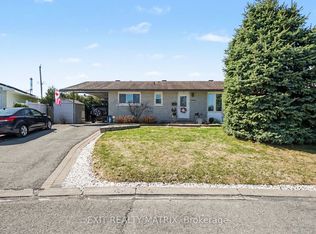
OPEN HOUSE SATURDAY, AUGUST 29TH, 2:00-4:00PM **** Welcome to 1369 Duford Drive, a move-in-ready detached home offering 3 bedrooms, 2 full bathrooms, and an incredibly convenient Orléans location. Less than 500 metres from Place d'Orléans and the future LRT station, you can easily walk to shopping, restaurants, transit, and a wide range of everyday amenities. Inside, fresh paint, updated light fixtures and brand-new flooring throughout give the home a clean, modern feel. The bright and functional main floor features separate living and dining spaces, three well-sized bedrooms, and a full bathroom. Downstairs, the finished basement adds even more usable living space, with its own full bathroom, a large rec room, and two additional rooms ideal as dens, offices, or flex spaces. DIRECT ACCESS FROM THE BACKYARD THROUGH A SEPARATE REAR ENTRANCE provides excellent flexibility for buyers looking to explore the potential for a separate living space. Whether you're a first-time buyer or simply looking for more versatility without stretching the budget, 1369 Duford offers a hard-to-find combination of detached living, walkability, flexibility, and value in the heart of Orléans.
For sale
C$595,000
1369 Duford Dr, Ottawa, ON K1E 1E3
3beds
2baths
Single Family Residence
Built in ----
5,400 Square Feet Lot
$-- Zestimate®
C$--/sqft
C$-- HOA
What's special
Fresh paintUpdated light fixturesBrand-new flooring throughoutThree well-sized bedroomsLarge rec room
- 8 hours
- 3
- 1
Zillow last checked:
Listing updated:
Listed by:
RE/MAX HALLMARK REALTY GROUP
Source: TRREB,MLS®#: X13722152 Originating MLS®#: Ottawa Real Estate Board
Originating MLS®#: Ottawa Real Estate BoardFacts & features
Interior
Bedrooms & bathrooms
- Bedrooms: 3
- Bathrooms: 2
Primary bedroom
- Level: Main
- Dimensions: 3.76 x 2.95
Bedroom 2
- Level: Main
- Dimensions: 3.45 x 2.87
Bedroom 3
- Level: Main
- Dimensions: 3.38 x 2.62
Bathroom
- Level: Main
- Dimensions: 3.38 x 1.25
Bathroom
- Level: Basement
- Dimensions: 2.44 x 1.52
Den
- Level: Basement
- Dimensions: 3.66 x 2.9
Dining room
- Level: Main
- Dimensions: 3.66 x 3.45
Kitchen
- Level: Main
- Dimensions: 3.43 x 3.38
Living room
- Level: Main
- Dimensions: 4.52 x 3.61
Office
- Level: Basement
- Dimensions: 2.9 x 2.24
Recreation
- Level: Basement
- Dimensions: 8.13 x 4.72
Heating
- Forced Air, Gas
Cooling
- Central Air
Features
- In-Law Capability
- Basement: Finished,Full
- Has fireplace: No
Interior area
- Living area range: 1100-1500 null
Video & virtual tour
Property
Parking
- Total spaces: 3
Features
- Pool features: None
Lot
- Size: 5,400 Square Feet
Details
- Parcel number: 044200515
Construction
Type & style
- Home type: SingleFamily
- Architectural style: Bungalow
- Property subtype: Single Family Residence
Materials
- Brick
- Foundation: Poured Concrete
- Roof: Asphalt Shingle
Utilities & green energy
- Sewer: Sewer
Community & HOA
Location
- Region: Ottawa
Financial & listing details
- Annual tax amount: C$4,528
- Date on market: 8/28/2026
Price history
Price history is unavailable.
Public tax history
Tax history is unavailable.
Climate risks
Neighborhood: Orléans
Nearby schools
GreatSchools rating
No schools nearby
We couldn't find any schools near this home.

Similar homes
- C$600,0003 bd2 ba-- sqft1475 Deavy Way, Ottawa, ON K1E 2W7For Sale
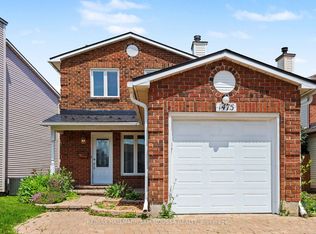 MLS ID #X13715338, RE/MAX HALLMARK SAM MOUSSA REALTY. TRREB
 - C$649,0005 bd2 ba-- sqft1385 Chartrand Ave, Ottawa, ON K1E 1H9For Sale
 MLS ID #X13708954, RIGHT AT HOME REALTY. TRREB
 - C$599,5003 bd3 ba-- sqft790 Gadwell Ct, Ottawa, ON K1E 2L1For Sale
 MLS ID #X13721632, PROPERTY.CA INC.. TRREB
 - C$549,9003 bd2 ba-- sqft1736 Stoneboat Cres, Ottawa, ON K1C 1W8For Sale
 MLS ID #X13710474, RIGHT AT HOME REALTY. TRREB
