Welcome to 1512 Blackheath, a legal duplex offering an excellent investment opportunity with two spacious, self-contained units, separate entrances, and no rear neighbours.The upper Unit A features 2 bedrooms, 1 full bathroom, in-unit laundry, a private separate entrance, and a functional, comfortable layout. Current rent is $2,416/month, utilities included. The lower Unit B also offers 2 bedrooms, 1 full bathroom, its own in-unit laundry and separate entrance, providing excellent privacy and convenience. Currently rented for $1,950/month, utilities included. The owner pays the utilities for both units. Combined scheduled gross rental income is approximately $4,366/month or $52,392 annually.With two fully independent units, separate entrances, separate laundry facilities, and a desirable setting with no rear neighbours, this legal duplex presents a great opportunity for investors or buyers looking for additional rental income. The anticipated vacancy of the upper unit also provides flexibility for a future owner to re-rent or occupy the unit, subject to applicable tenancy requirements.
For sale
C$799,900
1512 Blackheath St N, Ottawa, ON K1E 1K7
4beds
2baths
Single Family Residence
Built in ----
7,000 Square Feet Lot
$-- Zestimate®
C$--/sqft
C$-- HOA
What's special
Two spacious self-contained unitsSeparate entrancesTwo fully independent unitsSeparate laundry facilities
- 1 day |
- 9 |
- 0 |
Zillow last checked:
Listing updated:
Listed by:
CENTURY 21 ACTION POWER TEAM LTD.
Source: TRREB,MLS®#: X13706542 Originating MLS®#: Ottawa Real Estate Board
Originating MLS®#: Ottawa Real Estate BoardFacts & features
Interior
Bedrooms & bathrooms
- Bedrooms: 4
- Bathrooms: 2
Primary bedroom
- Level: Basement
- Dimensions: 4.97 x 3.32
Primary bedroom
- Level: Main
- Dimensions: 3.68 x 3.47
Bedroom
- Level: Main
- Dimensions: 3.22 x 2.99
Bedroom
- Level: Main
- Dimensions: 3.55 x 2.74
Bedroom
- Level: Basement
- Dimensions: 3.42 x 3.2
Bathroom
- Level: Main
- Dimensions: 2.46 x 1.44
Bathroom
- Level: Basement
- Dimensions: 2.74 x 2.08
Kitchen
- Level: Main
- Dimensions: 5.28 x 3.55
Kitchen
- Level: Basement
- Dimensions: 5.33 x 3.09
Laundry
- Level: Basement
- Dimensions: 2.94 x 1.7
Laundry
- Level: Main
- Dimensions: 3.55 x 2.74
Living room
- Level: Basement
- Dimensions: 3.98 x 3.65
Living room
- Level: Main
- Dimensions: 4.47 x 3.37
Heating
- Water, Gas
Cooling
- Wall Unit(s)
Features
- Flooring: Accessory Apartment
- Basement: Full,Finished
- Has fireplace: Yes
- Fireplace features: Natural Gas
Interior area
- Living area range: 700-1100 null
Property
Parking
- Total spaces: 7
- Parking features: Garage Door Opener
- Has garage: Yes
Features
- Pool features: None
- Waterfront features: None
- Frontage length: 21.34
Lot
- Size: 7,000 Square Feet
- Features: Public Transit, Park, Fenced Yard
Details
- Additional structures: Aux Residences
- Parcel number: 145160027
Construction
Type & style
- Home type: SingleFamily
- Architectural style: Bungalow
- Property subtype: Single Family Residence
Materials
- Brick, Aluminum Siding
- Foundation: Concrete
- Roof: Asphalt Shingle
Utilities & green energy
- Sewer: Sewer
Community & HOA
Location
- Region: Ottawa
Financial & listing details
- Annual tax amount: C$4,541
- Date on market: 8/24/2026
Price history
Price history is unavailable.
Public tax history
Tax history is unavailable.
Climate risks
Neighborhood: Orléans
Nearby schools
GreatSchools rating
No schools nearby
We couldn't find any schools near this home.
- C$609,9003 bd2 ba-- sqft1497 Blackheath St, Ottawa, ON K1E1K6For Sale

- C$---- bd1 ba600 sqft1508 Duford Dr #3, Ottawa, ON K1E1E9Off Market
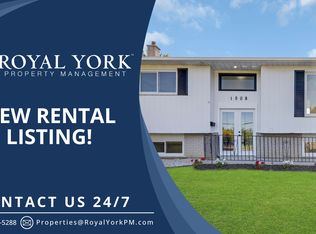
- C$--2 bd1 ba1k sqft1508 Duford Dr #1, Ottawa, ON K1E1E9Off Market

- C$575,0003 bd1 ba-- sqft278 Gleneagles Ave, Ottawa, ON K1E1L8For Sale
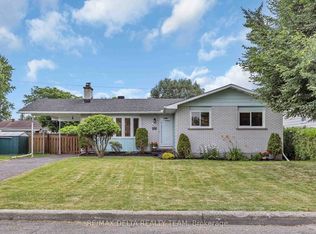
- C$2,6003 bd1 ba-- sqft295 Amiens St, Ottawa, ON K1E1N3For Rent
- C$674,9003 bd2 ba-- sqft303 Hoylake Cres, Ottawa, ON K1E1M1For Sale
- C$--1 bd1 ba1k sqft296 Hoylake Cres, Ottawa, ON K1E1M2Off Market
- C$1,7501 bd1 ba-- sqft1542 Saint Georges St #B, Ottawa, ON K1E1P9For Rent
Similar homes
- C$765,0004 bd3 ba-- sqft627 Chenier Way, Ottawa, ON K4A 1R5For Sale
 MLS ID #X13709204, EXIT REALTY MATRIX. TRREB
 - C$649,0005 bd2 ba-- sqft1385 Chartrand Ave, Ottawa, ON K1E 1H9For Sale
 MLS ID #X13708954, RIGHT AT HOME REALTY. TRREB
 - C$829,9003 bd4 ba-- sqft240 Hoylake Cres, Ottawa, ON K1E 2M8For Sale
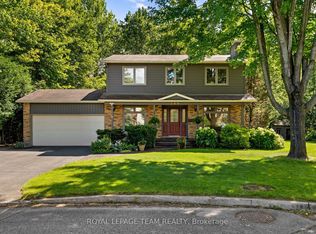 MLS ID #X13690766, ROYAL LEPAGE TEAM REALTY. TRREB
 - C$849,0004 bd3 ba-- sqft563 Evangeline St, Ottawa, ON K4A 4G4For Sale
 MLS ID #X13696832, RE/MAX HALLMARK REALTY GROUP. TRREB
 - C$789,9003 bd3 ba-- sqft1683 Des Perdrix Cres, Ottawa, ON K1C 5E2For SaleMLS ID #X13689732, EXP REALTY. TRREB
- C$939,9004 bd3 ba-- sqft605 Brookridge Cres, Ottawa, ON K4A 1Z6For SaleMLS ID #X13704026, COLDWELL BANKER FIRST OTTAWA REALTY. TRREB
- C$749,9004 bd3 ba-- sqft1657 Bottriell Way, Ottawa, ON K4A 1W1For SaleMLS ID #X13674978, RE/MAX DELTA REALTY TEAM. TRREB
- C$799,9006 bd3 ba-- sqft351 Amiens St, Ottawa, ON K1E 1P1For SaleMLS ID #X13073024, COLDWELL BANKER FIRST OTTAWA REALTY. TRREB
- C$650,0004 bd3 ba-- sqft270 Fernleaf Cres, Ottawa, ON K1E 2Z4For SaleMLS ID #X13695498, EXIT REALTY MATRIX. TRREB
- C$649,9004 bd4 ba-- sqft1879 Belcourt Blvd, Ottawa, ON K1C 4N3For SaleMLS ID #X13695260, PAUL RUSHFORTH REAL ESTATE INC.. TRREB
- C$959,9005 bd3 ba-- sqft736 Hauteview Cres, Ottawa, ON K4A 2B8For SaleMLS ID #X13708168, ENGEL & VOLKERS OTTAWA. TRREB
- C$710,0004 bd3 ba-- sqft1531 Kamouraska Cir, Ottawa, ON K1C 3J1For SaleMLS ID #X13687800, RE/MAX PRIME PROPERTIES. TRREB
- C$899,9004 bd3 ba-- sqft1602 Proulx Dr, Ottawa, ON K4A 1T5For SaleMLS ID #X13676306, ENGEL & VOLKERS OTTAWA. TRREB
- C$635,0004 bd2 ba-- sqft337 Roxdale Ave, Ottawa, ON K1E 1T9For SaleMLS ID #X13512672, RE/MAX ABSOLUTE WALKER REALTY. TRREB
- C$749,9004 bd3 ba-- sqft606 Chenier Way, Ottawa, ON K4A 1R1For SaleMLS ID #X13611446, TRU REALTY. TRREB
- C$674,9003 bd2 ba-- sqft303 Hoylake Cres, Ottawa, ON K1E 1M1For SaleMLS ID #X13235142, CENTURY 21 ACTION POWER TEAM LTD.. TRREB
- C$865,0004 bd3 ba-- sqft1557 Belcourt Blvd, Ottawa, ON K1C 1M3For SaleMLS ID #X13616812, EXIT REALTY MATRIX. TRREB
- C$769,9003 bd3 ba-- sqft477 Duvernay Dr, Ottawa, ON K1E 2N7For SaleMLS ID #X13478640, RE/MAX HALLMARK REALTY GROUP. TRREB
- C$849,9003 bd4 ba-- sqft1720 Bellechasse Pl, Ottawa, ON K1C 6W3For SaleMLS ID #X13675846, ROYAL LEPAGE PERFORMANCE REALTY. TRREB
- C$800,0004 bd4 ba-- sqft1728 Teakdale Ave, Ottawa, ON K1C 6M7For SaleMLS ID #X13147554, CENTURY 21 SYNERGY REALTY INC.. TRREB
