240 Hoylake Crescent has only ever had one owner and has been loved since it was built in 1981. With no neighbour on one side, Bilberry Creek along the back, this is an expansive setting to spread out on and enjoy. Life here has its rhythm: Coffee in the sun room, evenings in the gazebo, winters by the fire in the living room, the coziest spot in the house. The kitchen looks out over the backyard as well as the attached family room, so dinner gets made while the kids play. A main floor office by the front door makes work from home easy. 3 bedrooms, or 4 if you close the upstairs sitting room back in, 4 bathrooms, a finished basement, and a 2 car garage.Tucked into Queenswood Heights, you're minutes from Place d'Orléans and Farm Boy, plus Ray Friel Rec Centre just down the road. Add in several parks, the Bilberry Creek trail out your back door, and Highway 174 for an easy run into downtown. 24 hour irrevocable on all offers. No offers until after the open house on Sunday August 23rd. The seller reserves the right to review preemptive offers.
For sale
C$829,900
240 Hoylake Cres, Ottawa, ON K1E 2M8
3beds
4baths
Single Family Residence
Built in ----
6,328 Square Feet Lot
$-- Zestimate®
C$--/sqft
C$-- HOA
What's special
Sun roomEvenings in the gazeboAttached family roomFinished basement
- 16 hours |
- 16 |
- 2 |
Zillow last checked:
Listing updated:
Listed by:
ROYAL LEPAGE TEAM REALTY
Source: TRREB,MLS®#: X13690766 Originating MLS®#: Ottawa Real Estate Board
Originating MLS®#: Ottawa Real Estate BoardFacts & features
Interior
Bedrooms & bathrooms
- Bedrooms: 3
- Bathrooms: 4
Heating
- Forced Air, Gas
Cooling
- Central Air
Appliances
- Included: Water Heater Owned
Features
- Storage
- Basement: Finished
- Has fireplace: Yes
Interior area
- Living area range: 1500-2000 null
Video & virtual tour
Property
Parking
- Total spaces: 6
- Parking features: Garage Door Opener
- Has garage: Yes
Features
- Stories: 2
- Pool features: None
- Waterfront features: None
Lot
- Size: 6,328 Square Feet
Details
- Parcel number: 044200158
Construction
Type & style
- Home type: SingleFamily
- Property subtype: Single Family Residence
Materials
- Brick
- Foundation: Block
- Roof: Asphalt Shingle
Utilities & green energy
- Sewer: Sewer
Community & HOA
Location
- Region: Ottawa
Financial & listing details
- Annual tax amount: C$5,941
- Date on market: 8/19/2026
Price history
Price history is unavailable.
Public tax history
Tax history is unavailable.
Climate risks
Neighborhood: Orléans
Nearby schools
GreatSchools rating
No schools nearby
We couldn't find any schools near this home.
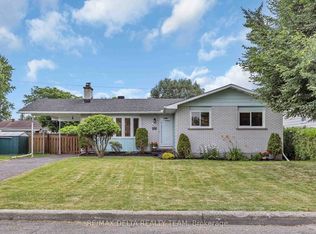
- C$575,0003 bd1 ba-- sqft278 Gleneagles Ave, Ottawa, ON K1E1L8For Sale
- C$---- bd1 ba600 sqft1508 Duford Dr #3, Ottawa, ON K1E1E9Off Market
- C$--2 bd1 ba1k sqft1508 Duford Dr #1, Ottawa, ON K1E1E9Off Market

- C$--1 bd1 ba1k sqft296 Hoylake Cres, Ottawa, ON K1E1M2Off Market
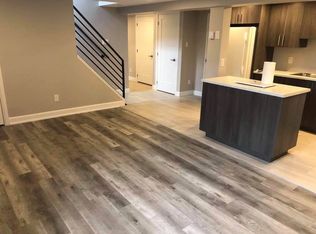
- C$674,9003 bd2 ba-- sqft303 Hoylake Cres, Ottawa, ON K1E1M1For Sale
- C$789,9003 bd3 ba-- sqft1683 Des Perdrix Cres, Ottawa, ON K1C5E2For Sale
- C$609,9003 bd2 ba-- sqft1497 Blackheath St, Ottawa, ON K1E1K6For Sale
- C$1,7501 bd1 ba-- sqft1542 Saint Georges St #B, Ottawa, ON K1E1P9For Rent
Similar homes
- C$789,9003 bd3 ba-- sqft1683 Des Perdrix Cres, Ottawa, ON K1C 5E2For Sale
 MLS ID #X13689732, EXP REALTY. TRREB
 - C$799,9004 bd4 ba-- sqft1721 Hunters Run Dr, Ottawa, ON K1C 6W2For Sale
 MLS ID #X13693088, ENGEL & VOLKERS OTTAWA. TRREB
 - C$849,9003 bd4 ba-- sqft1720 Bellechasse Pl, Ottawa, ON K1C 6W3For Sale
 MLS ID #X13675846, ROYAL LEPAGE PERFORMANCE REALTY. TRREB
 - C$710,0004 bd3 ba-- sqft1531 Kamouraska Cir, Ottawa, ON K1C 3J1For Sale
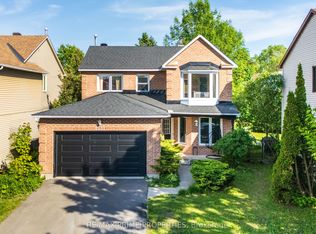 MLS ID #X13687800, RE/MAX PRIME PROPERTIES. TRREB
 - C$799,9002 bd3 ba-- sqft1547 Henri Lauzon St, Ottawa, ON K1C 7R9For SaleMLS ID #X13687730, RE/MAX ABSOLUTE WALKER REALTY. TRREB
- C$749,9004 bd3 ba-- sqft1657 Bottriell Way, Ottawa, ON K4A 1W1For SaleMLS ID #X13674978, RE/MAX DELTA REALTY TEAM. TRREB
- C$625,0003 bd2 ba-- sqft390 Oaklawn Cres, Ottawa, ON K4A 3J3For SaleMLS ID #X13692712, ROYAL LEPAGE INTEGRITY REALTY. TRREB
- C$865,0004 bd3 ba-- sqft1557 Belcourt Blvd, Ottawa, ON K1C 1M3For SaleMLS ID #X13616812, EXIT REALTY MATRIX. TRREB
- C$525,0003 bd2 ba-- sqft1408 Major Rd, Ottawa, ON K1E 1H4For SaleMLS ID #X13552472, RE/MAX HALLMARK REALTY GROUP. TRREB
- C$899,9004 bd3 ba-- sqft1602 Proulx Dr, Ottawa, ON K4A 1T5For SaleMLS ID #X13676306, ENGEL & VOLKERS OTTAWA. TRREB
- C$769,9003 bd3 ba-- sqft477 Duvernay Dr, Ottawa, ON K1E 2N7For SaleMLS ID #X13478640, RE/MAX HALLMARK REALTY GROUP. TRREB
- C$974,9003 bd6 ba-- sqft1446 Bourcier Dr, Ottawa, ON K1E 3J9For SaleMLS ID #X13619830, RIGHT AT HOME REALTY. TRREB
- C$674,9003 bd2 ba-- sqft303 Hoylake Cres, Ottawa, ON K1E 1M1For SaleMLS ID #X13235142, CENTURY 21 ACTION POWER TEAM LTD.. TRREB
- C$899,9005 bd2 ba-- sqft6958 Notre Dame St, Ottawa, ON K1C 1H7For SaleMLS ID #X13568176, AVENUE NORTH REALTY INC.. TRREB
- C$545,0003 bd3 ba-- sqft279 Pintail Ter, Ottawa, ON K1E 1Z9For SaleMLS ID #X13688986, RE/MAX HALLMARK REALTY GROUP. TRREB
- C$895,0004 bd4 ba-- sqft6803 Barsona Pl, Ottawa, ON K1C 1J2For SaleMLS ID #X13541472, AVENUE NORTH REALTY INC.. TRREB
- C$715,0004 bd4 ba-- sqft117 Lerta Way, Ottawa, ON K4A 0W5For SaleMLS ID #X13690930, PAUL RUSHFORTH REAL ESTATE INC.. TRREB
- C$799,9006 bd3 ba-- sqft351 Amiens St, Ottawa, ON K1E 1P1For SaleMLS ID #X13073024, COLDWELL BANKER FIRST OTTAWA REALTY. TRREB
- C$829,9002 bd3 ba-- sqft569 Princess Louise Dr, Ottawa, ON K4A 1Z1For SaleMLS ID #X13448916, ROYAL LEPAGE PERFORMANCE REALTY. TRREB
- C$730,0003 bd2 ba-- sqft697 Levac Dr, Ottawa, ON K4A 2R3For SaleMLS ID #X13666502, EXIT REALTY MATRIX. TRREB
