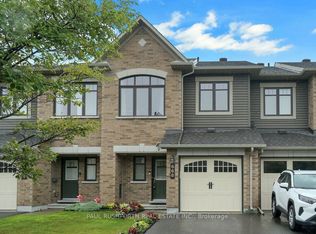
Welcome to this impeccably maintained Minto Mulberry II end-unit townhome, lovingly cared for by its original owner since 2014. Enjoy extra privacy, added natural light, a private single driveway (not shared with neighbours!), and the overall feel of a semi-detached home. Offering 4 bedrooms above grade, 3.5 bathrooms, and a fully finished basement, this spacious layout combines thoughtful upgrades, quality finishes, and comfortable living. The main level features beautiful hardwood flooring, upgraded tile, upgraded stair railings, quartz countertops throughout the kitchen and bathrooms, an extra kitchen pantry for abundant storage, and stylish kitchen backsplash. The kitchen comes fully equipped with stainless steel appliances, including a Bosch gas range and dishwasher. The fully finished basement provides excellent additional living space, featuring a comfortable family room with fireplace, dedicated office, full 3-piece bathroom, finished laundry room, and large window that brings in plenty of natural light. Ideal for a growing family, guests, or working from home. Enjoy the convenience of an attached garage equipped with a door opener, two tire storage racks, and wall-mounted heavy-duty wooden storage shelves, plus parking for up to 4 vehicles total. Step outside to your fully fenced, private backyard complete with natural gas BBQ hookup, perfect for outdoor entertaining. Additional highlights include an owned tankless water heater (replaced 2023). The home has been freshly painted, features freshly deep-cleaned carpets, and is ENERGY STAR rated for added efficiency and peace of mind. Located close to a long list of amenities including transit, top-rated schools, shopping, parks, and more. Don't miss this gem!
For sale
C$715,000
117 Lerta Way, Ottawa, ON K4A 0W5
4beds
4baths
Townhouse
Built in ----
2,775 Square Feet Lot
$-- Zestimate®
C$--/sqft
C$-- HOA
What's special
Added natural lightFully finished basementSpacious layoutBeautiful hardwood flooringUpgraded tileUpgraded stair railingsStylish kitchen backsplash
- 21 hours |
- 3 |
- 0 |
Zillow last checked:
Listing updated:
Listed by:
PAUL RUSHFORTH REAL ESTATE INC.
Source: TRREB,MLS®#: X13690930 Originating MLS®#: Ottawa Real Estate Board
Originating MLS®#: Ottawa Real Estate BoardFacts & features
Interior
Bedrooms & bathrooms
- Bedrooms: 4
- Bathrooms: 4
Heating
- Forced Air, Gas
Cooling
- Central Air
Appliances
- Included: Instant Hot Water
Features
- Basement: Full,Finished
- Has fireplace: Yes
Interior area
- Living area range: 1500-2000 null
Video & virtual tour
Property
Parking
- Total spaces: 4
- Parking features: Garage
- Has garage: Yes
Features
- Stories: 2
- Pool features: None
Lot
- Size: 2,775 Square Feet
Details
- Parcel number: 145630823
Construction
Type & style
- Home type: Townhouse
- Property subtype: Townhouse
Materials
- Brick, Vinyl Siding
- Foundation: Poured Concrete
- Roof: Asphalt Shingle
Utilities & green energy
- Sewer: Sewer
Community & HOA
Location
- Region: Ottawa
Financial & listing details
- Annual tax amount: C$5,050
- Date on market: 8/19/2026
Price history
Price history is unavailable.
Public tax history
Tax history is unavailable.
Climate risks
Neighborhood: K4A
Nearby schools
GreatSchools rating
No schools nearby
We couldn't find any schools near this home.
- C$3,2004 bd4 ba-- sqft100 Lerta Way, Ottawa, ON K4A0W5For Rent

- C$699,0004 bd4 ba-- sqft171 Lerta Way, Ottawa, ON K4A0W5For Sale

- C$569,9003 bd4 ba-- sqft668 Petrichor Cres, Ottawa, ON K4A0Y4For Sale
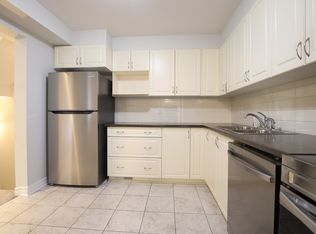
- C$--3 bd3 ba1.7k sqft653 Petrichor Cres #653, Ottawa, ON K4A0Y4Off Market
- C$--2 bd3 ba-- sqft617 Esteem Way, Ottawa, ON K4A5R7Off Market
- C$--2 bd2 ba1.6k sqft564 Petrichor Cres, Ottawa, ON K4A0Y4Off Market
- C$564,9003 bd3 ba-- sqft561 Petrichor Cres, Ottawa, ON K4A0Y4For Sale
- C$2,8003 bd2 ba-- sqft534 Rochefort Cir, Ottawa, ON K4A0M8For Rent
Similar homes
- C$699,0004 bd4 ba-- sqft171 Lerta Way, Ottawa, ON K4A 0W5For SaleMLS ID #X13591748, POWER MARKETING REAL ESTATE INC.. TRREB
- C$699,0003 bd3 ba-- sqft785 Cairn Cres, Ottawa, ON K1W 0P7For Sale
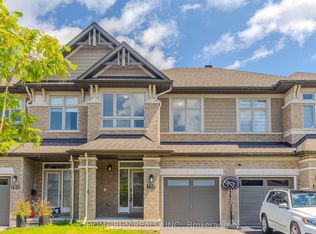 MLS ID #X13686550, HOME RUN REALTY INC.. TRREB
 - C$629,9003 bd3 ba-- sqft628 Monardia Way, Ottawa, ON K4A 1C8For Sale
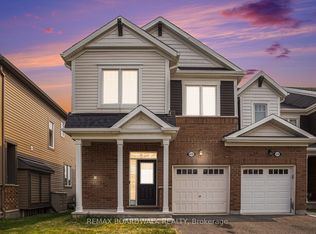 MLS ID #X13681308, REMAX BOARDWALK REALTY. TRREB
 - C$610,0003 bd3 ba-- sqft561 Aquaview Dr, Ottawa, ON K4A 4V4For Sale
 MLS ID #X13685716, REMAX BOARDWALK REALTY. TRREB
 - C$614,9003 bd3 ba-- sqft132 Montmorency Way, Ottawa, ON K4A 0J2For SaleMLS ID #X13676398, REMAX BOARDWALK REALTY. TRREB
- C$615,0003 bd3 ba-- sqft637 Prominence Way, Ottawa, ON K4A 5K7For SaleMLS ID #X13654672, RIGHT AT HOME REALTY. TRREB
- C$614,9003 bd3 ba-- sqft195 Tapley Pl, Ottawa, ON K4A 0L2For SaleMLS ID #X13675644, EXIT REALTY MATRIX. TRREB
- C$564,9003 bd3 ba-- sqft561 Petrichor Cres, Ottawa, ON K4A 0Y4For SaleMLS ID #X13666410, ENGEL & VOLKERS OTTAWA. TRREB
- C$695,0002 bd3 ba-- sqft346 Farincourt Cres, Ottawa, ON K4A 0M6For SaleMLS ID #X13444128, RE/MAX DELTA REALTY TEAM. TRREB
- C$724,9004 bd4 ba-- sqft221 Northwind St, Ottawa, ON K4A 5G3For SaleMLS ID #X13646854, EXP REALTY. TRREB
- C$499,9002 bd3 ba-- sqft312 Shepperton St, Ottawa, ON K4A 5K9For SaleMLS ID #X13693392, RE/MAX HALLMARK REALTY GROUP. TRREB
- C$545,0003 bd3 ba-- sqft236 Willow Aster Cir, Ottawa, ON K4A 1C9For SaleMLS ID #X13685016, RE/MAX ABSOLUTE WALKER REALTY. TRREB
- C$669,9004 bd3 ba-- sqft2181 Sunmeadow St, Ottawa, ON K4A 4W1For SaleMLS ID #X13599326, POWER MARKETING REAL ESTATE INC.. TRREB
- C$644,9003 bd3 ba-- sqft236 Yellowcress Way, Ottawa, ON K4A 1C3For SaleMLS ID #X13582632, TRU REALTY. TRREB
- C$625,0003 bd2 ba-- sqft390 Oaklawn Cres, Ottawa, ON K4A 3J3For SaleMLS ID #X13692712, ROYAL LEPAGE INTEGRITY REALTY. TRREB
- C$789,9003 bd3 ba-- sqft1683 Des Perdrix Cres, Ottawa, ON K1C 5E2For SaleMLS ID #X13689732, EXP REALTY. TRREB
- C$699,9003 bd3 ba-- sqft615 Aquaview Dr, Ottawa, ON K4A 4W1For SaleMLS ID #X13527396, RE/MAX HALLMARK REALTY GROUP. TRREB
- C$579,0003 bd3 ba-- sqft358 Gerry Lalonde Dr, Ottawa, ON K4A 0Y3For SaleMLS ID #X13644838, FIRST CHOICE REALTY ONTARIO LTD.. TRREB
- C$849,9003 bd3 ba-- sqft502 Caracole Way, Ottawa, ON K4A 0W3For SaleMLS ID #X13685904, ENGEL & VOLKERS OTTAWA. TRREB
- C$619,9003 bd3 ba-- sqft696 Trigoria Cres, Ottawa, ON K4A 1A8For SaleMLS ID #X13131566, RE/MAX ABSOLUTE REALTY INC.. TRREB
