Meticulously maintained and thoughtfully designed, this sophisticated 3-bedroom, 2.5-bathroom single-family home sits on a desirable 45-foot lot with a private, south-facing backyard. Elevated 9-foot ceilings pair with generous window heights and extended-height cabinetry, while gleaming hardwood floors and an open-concept layout create a bright, airy atmosphere throughout. The upgraded kitchen features granite countertops, a gas stove, high-end stainless steel appliances, and an island with ample space for entertaining. Formal living and dining rooms, a sunny eat-in area, and a welcoming family room with gas fireplace round out the main level, while main-floor laundry with a full-sized washer and dryer offers convenient inside entry to the double-car garage. A striking maple staircase leads to the second level, where double doors frame the entrance to a spacious primary suite with a large walk-in closet and ensuite featuring a glass-enclosed shower and oversized soaker tub. Two additional well-proportioned bedrooms and a separate sitting area - easily converted into a fourth bedroom - add flexibility to this level. The fully finished basement is well suited to a family room, home gym, or extra living space, and comes pre-wired for 7.1 surround sound, with a workshop, rough-in for an additional bathroom, and abundant storage. Step outside to a landscaped, fenced backyard featuring a Trex deck, sunken patio, and steel pergola with privacy screen for an inviting outdoor retreat. Impeccably cared for, this home offers a seamless blend of elegance, exceptional quality, and style, with little left to do but move in and enjoy. Ideally located close to schools, parks, walking trails, shopping, and recreation, this is refined living at its finest.
For sale
C$849,900
502 Caracole Way, Ottawa, ON K4A 0W3
3beds
3baths
Single Family Residence
Built in ----
3,964 Square Feet Lot
$-- Zestimate®
C$--/sqft
C$-- HOA
What's special
Private south-facing backyardGenerous window heightsExtended-height cabinetryGleaming hardwood floorsOpen-concept layoutUpgraded kitchenGranite countertops
- 12 hours |
- 12 |
- 0 |
Zillow last checked:
Listing updated:
Listed by:
ENGEL & VOLKERS OTTAWA
Source: TRREB,MLS®#: X13685904 Originating MLS®#: Ottawa Real Estate Board
Originating MLS®#: Ottawa Real Estate BoardFacts & features
Interior
Bedrooms & bathrooms
- Bedrooms: 3
- Bathrooms: 3
Heating
- Forced Air, Gas
Cooling
- Central Air
Appliances
- Included: Water Heater Owned
Features
- Rough-In Bath, Storage
- Basement: Full,Finished
- Has fireplace: Yes
- Fireplace features: Natural Gas
Interior area
- Living area range: 2000-2500 null
Video & virtual tour
Property
Parking
- Total spaces: 4
- Parking features: Garage Door Opener
- Has garage: Yes
Features
- Stories: 2
- Patio & porch: Deck, Patio
- Pool features: None
- Waterfront features: None
Lot
- Size: 3,964 Square Feet
- Features: Fenced Yard, Public Transit, Rec./Commun.Centre, School
Details
- Parcel number: 145641642
Construction
Type & style
- Home type: SingleFamily
- Property subtype: Single Family Residence
Materials
- Brick, Vinyl Siding
- Foundation: Poured Concrete
- Roof: Asphalt Shingle
Details
- Builder name: Minto
Utilities & green energy
- Sewer: Sewer
Community & HOA
Location
- Region: Ottawa
Financial & listing details
- Annual tax amount: C$6,004
- Date on market: 8/18/2026
Price history
Price history is unavailable.
Public tax history
Tax history is unavailable.
Climate risks
Neighborhood: K4A
Nearby schools
GreatSchools rating
No schools nearby
We couldn't find any schools near this home.
- C$395,0002 bd3 ba-- sqft2333 Esprit Dr #121, Ottawa, ON K4A0T4For Sale

- C$999,0005 bd4 ba-- sqft623 Capuchon Way, Ottawa, ON K4A0W2For Sale
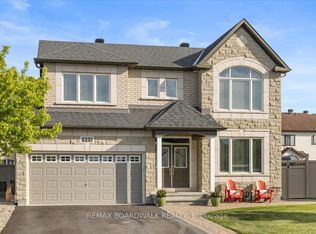
- C$429,9002 bd3 ba-- sqft2341 Esprit Dr, Ottawa, ON K4A0T4For Sale

- C$399,9002 bd3 ba-- sqft2387 Esprit Dr, Ottawa, ON K4A0T4For Sale
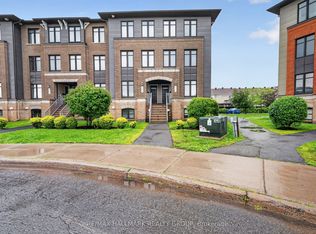
- C$--2 bd3 ba-- sqft2391 Esprit Dr #1, Ottawa, ON K4A0T4Off Market
- C$--2 bd3 ba-- sqft2364 Esprit Dr, Ottawa, ON K4A0T5Off Market
- C$550,0003 bd2 ba-- sqft240 Soleil Ave, Ottawa, ON K4A0V9For Sale
- C$607,9003 bd3 ba-- sqft1064 Candlewood St, Ottawa, ON K4A5E9For Sale
Similar homes
- C$699,9003 bd3 ba-- sqft1046 Fieldfair Way, Ottawa, ON K4A 0E2For Sale
 MLS ID #X13687518, RE/MAX ABSOLUTE WALKER REALTY. TRREB
 - C$849,0004 bd3 ba-- sqft355 Sweetclover Way, Ottawa, ON K4A 1E6For Sale
 MLS ID #X13676316, REMAX BOARDWALK REALTY. TRREB
 - C$849,9003 bd3 ba-- sqft2110 Ricardo St, Ottawa, ON K4A 4K6For Sale
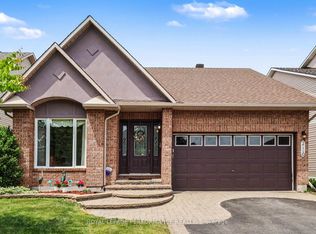 MLS ID #X13546130, ROYAL LEPAGE PERFORMANCE REALTY. TRREB
 - C$1,099,0004 bd4 ba-- sqft2150 Sojourn St, Ottawa, ON K4A 4E2For Sale
 MLS ID #X13684270, COMFREE. TRREB
 - C$899,0004 bd3 ba-- sqft757 Schubert Cir, Ottawa, ON K4A 4W3For SaleMLS ID #X13631444, DETAILS REALTY INC.. TRREB
- C$799,0004 bd4 ba-- sqft633 Idyllic Ter W, Ottawa, ON K4A 5P3For SaleMLS ID #X13654636, RIGHT AT HOME REALTY INC.. TRREB
- C$885,0003 bd4 ba-- sqft2269 Sandman Cres, Ottawa, ON K4A 4V7For SaleMLS ID #X13562678, RE/MAX ABSOLUTE WALKER REALTY. TRREB
- C$949,9004 bd4 ba-- sqft2158 Valenceville Cres, Ottawa, ON K4A 4K4For SaleMLS ID #X13650890, RE/MAX ABSOLUTE REALTY INC.. TRREB
- C$849,0004 bd3 ba2.2k sqft325 Sweetclover Way, Ottawa, ON K4A 1E6For SaleMLS ID #40837186, Bryan Jaskolka, Salesperson, CMI REAL ESTATE INC. ITSO
- C$799,0003 bd3 ba-- sqft844 Swallowtail Cres N, Ottawa, ON K4A 4M5For SaleMLS ID #X13208504, ENGEL & VOLKERS OTTAWA. TRREB
- C$850,0003 bd4 ba-- sqft2093 Boake St, Ottawa, ON K4A 3G2For SaleMLS ID #X13428920, COMFREE. TRREB
- C$724,9004 bd4 ba-- sqft221 Northwind St, Ottawa, ON K4A 5G3For SaleMLS ID #X13646854, EXP REALTY. TRREB
- C$774,9004 bd3 ba-- sqft634 Aquaview Dr, Ottawa, ON K4A 4W2For SaleMLS ID #X13497664, RE/MAX HALLMARK REALTY GROUP. TRREB
- C$614,9003 bd3 ba-- sqft132 Montmorency Way, Ottawa, ON K4A 0J2For SaleMLS ID #X13676398, REMAX BOARDWALK REALTY. TRREB
- C$850,0003 bd4 ba-- sqft522 Ascender Ave, Ottawa, ON K1W 0R6For SaleMLS ID #X13585904, LOTFUL REALTY. TRREB
- C$886,0004 bd3 ba-- sqft520 E Pine Vista Dr, Ottawa, ON K4A 5A7For SaleMLS ID #X13634144, COLDWELL BANKER FIRST OTTAWA REALTY. TRREB
- C$899,9005 bd4 ba-- sqft2039 Calico Cres, Ottawa, ON K4A 4L7For SaleMLS ID #X13504418, RE/MAX HALLMARK PILON GROUP REALTY. TRREB
- C$614,9003 bd3 ba-- sqft195 Tapley Pl, Ottawa, ON K4A 0L2For SaleMLS ID #X13675644, EXIT REALTY MATRIX. TRREB
- C$799,9903 bd3 ba-- sqft631 Idyllic Ter, Ottawa, ON K4A 5P3For SaleMLS ID #X12914330, CENTURY 21 LEGACY LTD.. TRREB
- C$925,0004 bd4 ba-- sqft816 Azure St, Ottawa, ON K4A 0T7For SaleMLS ID #X13578924, RE/MAX PRIME PROPERTIES. TRREB
