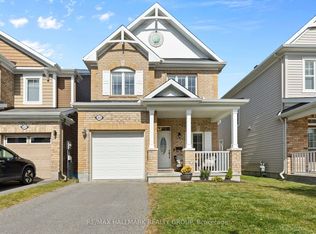
Location, space, and an oversized south-facing lot come together in this inviting three-bedroom family home tucked away on a quiet street yet conveniently close to schools, parks, recreation, shopping, transit, and everyday amenities. A freshly sealed driveway, interlock pathway, and inviting front porch to welcome you when you arrive. A sunken foyer with inside access to the garage leads to a spacious main level with formal living and dining areas, perfect for family dinners or hosting friends. The eat-in kitchen is designed for both functionality and style, offering generous cabinetry, granite counters, and stainless-steel appliances. The connecting family room offers a wonderful space to enjoy casual living with a cozy gas fireplace and a dramatic high ceiling. A well-appointed laundry room and convenient powder room add to the thoughtful functionality of the main floor. The bright and inviting primary bedroom is enhanced by a striking palladium window and vaulted ceiling that create an airy, spacious feel. A four-piece ensuite, built-in vanity, and generous walk-in closet add the finishing touch to this spacious retreat. Two additional bedrooms and a full bathroom provide plenty of room for family or guests. The finished lower level with a rough-in for a future bathroom offers bonus living space giving you the freedom to create a space that works for your lifestyle. The oversized, south-facing backyard offers an abundance of outdoor space, while the generous deck creates the perfect setting for BBQs, entertaining, and enjoying summer days to the fullest.
For sale
C$699,900
1046 Fieldfair Way, Ottawa, ON K4A 0E2
3beds
3baths
Single Family Residence
Built in ----
4,270 Square Feet Lot
$-- Zestimate®
C$--/sqft
C$-- HOA
What's special
Oversized south-facing lotFreshly sealed drivewayInterlock pathwayInviting front porchSunken foyerSpacious main levelEat-in kitchen
- 51 days
- 12
- 0
Zillow last checked:
Listing updated:
Listed by:
RE/MAX ABSOLUTE WALKER REALTY
Source: TRREB,MLS®#: X13687518 Originating MLS®#: Ottawa Real Estate Board
Originating MLS®#: Ottawa Real Estate BoardFacts & features
Interior
Bedrooms & bathrooms
- Bedrooms: 3
- Bathrooms: 3
Primary bedroom
- Level: Second
- Dimensions: 6.63 x 4.97
Bedroom
- Level: Second
- Dimensions: 3.41 x 3.02
Bedroom
- Level: Second
- Dimensions: 3.33 x 3.22
Breakfast
- Level: Main
- Dimensions: 2.2 x 3.4
Dining room
- Level: Main
- Dimensions: 4.06 x 3.02
Family room
- Level: Main
- Dimensions: 4.11 x 3.55
Kitchen
- Level: Main
- Dimensions: 2.7 x 3.4
Laundry
- Level: Main
- Dimensions: 1.55 x 2.32
Living room
- Level: Main
- Dimensions: 4.06 x 2.81
Recreation
- Level: Lower
- Dimensions: 6.33 x 3.54
Recreation
- Level: Lower
- Dimensions: 3.97 x 5.7
Heating
- Forced Air, Gas
Cooling
- Central Air
Features
- Basement: Full,Finished
- Has fireplace: Yes
- Fireplace features: Natural Gas
Interior area
- Living area range: 1500-2000 null
Video & virtual tour
Property
Parking
- Total spaces: 8
- Parking features: Inside Entrance, Garage Door Opener
- Has garage: Yes
Features
- Stories: 2
- Patio & porch: Deck
- Pool features: None
Lot
- Size: 4,270 Square Feet
- Features: Fenced Yard, Public Transit, Park, Rec./Commun.Centre, School
Details
- Parcel number: 145641269
Construction
Type & style
- Home type: SingleFamily
- Property subtype: Single Family Residence
Materials
- Brick, Vinyl Siding
- Foundation: Poured Concrete
- Roof: Asphalt Shingle
Utilities & green energy
- Sewer: Sewer
Community & HOA
Location
- Region: Ottawa
Financial & listing details
- Annual tax amount: C$5,212
- Date on market: 8/18/2026
Price history
Price history is unavailable.
Public tax history
Tax history is unavailable.
Climate risks
Neighborhood: K4A
Nearby schools
GreatSchools rating
No schools nearby
We couldn't find any schools near this home.

Similar homes
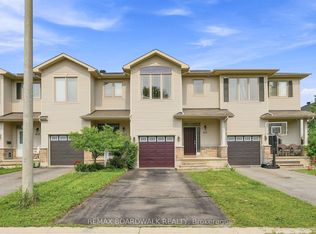
- C$729,0003 bd3 ba-- sqft1037 Fieldfair Way, Ottawa, ON K4A 0E2For Sale
 MLS ID #X13720754, RE/MAX HALLMARK REALTY GROUP. TRREB
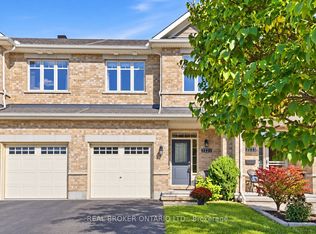
 - C$699,9003 bd4 ba-- sqft2482 Esprit Dr, Ottawa, ON K4A 0S6For Sale
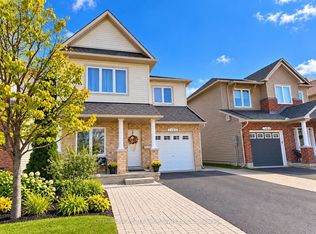 MLS ID #X13844914, OTTAWA PROPERTY SHOP REALTY INC.. TRREB
 - C$719,9004 bd4 ba-- sqft644 Valin St, Ottawa, ON K4A 3S9For Sale
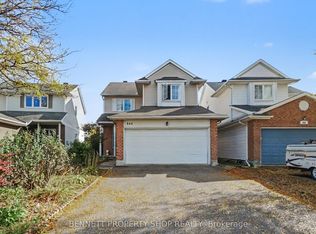 MLS ID #X13868860, BENNETT PROPERTY SHOP REALTY. TRREB
 - C$669,0003 bd3 ba-- sqft223 Serra Rdg, Ottawa, ON K4A 0V8For Sale
 MLS ID #X13819832, RE/MAX HALLMARK REALTY GROUP. TRREB
