Welcome to this beautiful Richcraft corner-unit home, offering a thoughtfully designed layout with plenty of space for comfortable family living. The main floor welcomes you with a spacious foyer, convenient powder room, and a bright open-concept living and dining area. The modern kitchen offers ample cabinetry and connects seamlessly to the dining space, which provides direct access to the backyard-perfect for outdoor entertaining and everyday enjoyment. Upstairs features three spacious bedrooms, including a generous primary suite with a walk-in closet and private ensuite. An additional full bathroom and convenient second-floor laundry complete the upper level. The finished basement offers excellent additional living space with a large recreation room, a separate room that can be used as a small bedroom, and plenty of storage-ideal for guests, a home office, gym, or growing family. With its corner-unit positioning, functional layout, attached garage, finished basement, and backyard access from the dining area, this home offers the perfect combination of style, space, and functionality. Conveniently located close to parks, schools, shopping, public transit, and other amenities. Don't miss the opportunity to make this beautiful Richcraft home your own. Book your private showing today!
For sale
C$659,990
2224 Angelica Ave, Ottawa, ON K4A 0S7
3beds
3baths
Townhouse
Built in ----
2,692 Square Feet Lot
$-- Zestimate®
C$--/sqft
C$-- HOA
What's special
Spacious foyerConvenient powder roomConvenient second-floor laundryAttached garageCorner-unit positioning
- 2 days |
- 3 |
- 0 |
Zillow last checked:
Listing updated:
Listed by:
ROYAL LEPAGE TEAM REALTY
Source: TRREB,MLS®#: X13670550 Originating MLS®#: Ottawa Real Estate Board
Originating MLS®#: Ottawa Real Estate BoardFacts & features
Interior
Bedrooms & bathrooms
- Bedrooms: 3
- Bathrooms: 3
Bedroom
- Level: Second
- Dimensions: 3.4 x 5.18
Bedroom 2
- Level: Second
- Dimensions: 4.5 x 2.57
Bedroom 3
- Level: Second
- Dimensions: 3.4 x 2.9
Other
- Level: Ground
- Dimensions: 2.49 x 3.99
Dining room
- Level: Ground
- Dimensions: 3.12 x 1.78
Family room
- Level: Basement
- Dimensions: 5.64 x 5.84
Foyer
- Level: Ground
- Dimensions: 1.73 x 3.66
Living room
- Level: Ground
- Dimensions: 5.64 x 9.02
Heating
- Forced Air, Gas
Cooling
- Central Air
Features
- Basement: Full,Finished
- Has fireplace: Yes
Interior area
- Living area range: 1100-1500 null
Property
Parking
- Total spaces: 3
- Parking features: Garage Door Opener
- Has garage: Yes
Features
- Stories: 2
- Pool features: None
Lot
- Size: 2,692 Square Feet
Details
- Parcel number: 145641134
Construction
Type & style
- Home type: Townhouse
- Property subtype: Townhouse
Materials
- Brick, Vinyl Siding
- Foundation: Concrete
- Roof: Asphalt Shingle
Utilities & green energy
- Sewer: Sewer
Community & HOA
Location
- Region: Ottawa
Financial & listing details
- Annual tax amount: C$4,341
- Date on market: 8/13/2026
Price history
Price history is unavailable.
Public tax history
Tax history is unavailable.
Climate risks
Neighborhood: K4A
Nearby schools
GreatSchools rating
No schools nearby
We couldn't find any schools near this home.
- C$--4 bd4 ba-- sqft1934 Pennyroyal Cres, Ottawa, ON K4A0P4Off Market
- C$2,1005 bd2 ba-- sqft2241 Trim Rd, Ottawa, ON K4A3R2For Rent

- C$989,9003 bd2 ba-- sqft1861 Mickelberry Cres, Ottawa, ON K4A0P2For Sale
- C$565,0003 bd3 ba-- sqft617 Spikemoss Pl, Ottawa, ON K4A0C9For Sale
- C$579,9003 bd4 ba-- sqft616 Spikemoss Pl, Ottawa, ON K4A0C9For Sale
- C$586,0003 bd3 ba-- sqft1862 Arrowgrass Way, Ottawa, ON K4A0C9For Sale
- C$609,9003 bd3 ba-- sqft1433 Comfrey Cres, Ottawa, ON K4A0L8For Sale
- C$--4 bd4 ba2.4k sqft1029 Clubmoss Ave #1029, Ottawa, ON K4A0T1Off Market
Similar homes
- C$614,9003 bd3 ba-- sqft195 Tapley Pl, Ottawa, ON K4A 0L2For Sale
 MLS ID #X13675644, EXIT REALTY MATRIX. TRREB
 - C$614,9003 bd3 ba-- sqft132 Montmorency Way, Ottawa, ON K4A 0J2For Sale
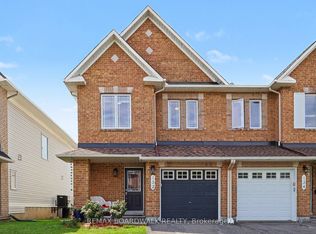 MLS ID #X13676398, REMAX BOARDWALK REALTY. TRREB
 - C$609,9003 bd3 ba-- sqft1433 Comfrey Cres, Ottawa, ON K4A 0L8For Sale
 MLS ID #X13634014, ROYAL LEPAGE INTEGRITY REALTY. TRREB
 - C$599,0003 bd3 ba-- sqft174 Trail Side Cir, Ottawa, ON K4A 5B3For Sale
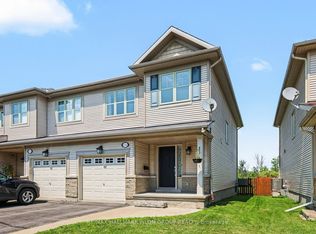 MLS ID #X13661092, RE/MAX HALLMARK PILON GROUP REALTY. TRREB
 - C$559,9003 bd3 ba-- sqft125 Montmorency Way, Ottawa, ON K4A 0J1For SaleMLS ID #X13668056, RE/MAX HALLMARK REALTY GROUP. TRREB
- C$485,9003 bd2 ba-- sqft193 Soleil Ave, Ottawa, ON K4A 0V9For SaleMLS ID #X13669184, POWER MARKETING REAL ESTATE INC.. TRREB
- C$586,0003 bd3 ba-- sqft1862 Arrowgrass Way, Ottawa, ON K4A 0C9For SaleMLS ID #X13611642, ROYAL LEPAGE PERFORMANCE REALTY. TRREB
- C$649,9003 bd3 ba-- sqft2200 Nantes St, Ottawa, ON K4A 4E5For SaleMLS ID #X13567906, POWER MARKETING REAL ESTATE INC.. TRREB
- C$565,0003 bd3 ba-- sqft617 Spikemoss Pl, Ottawa, ON K4A 0C9For SaleMLS ID #X13620450, REMAX BOARDWALK REALTY. TRREB
- C$649,1114 bd3 ba-- sqft2177 Winsome Ter, Ottawa, ON K4A 5N1For SaleMLS ID #X13637412, ROYAL LEPAGE CERTIFIED REALTY. TRREB
- C$564,9003 bd3 ba-- sqft561 Petrichor Cres, Ottawa, ON K4A 0Y4For SaleMLS ID #X13666410, ENGEL & VOLKERS OTTAWA. TRREB
- C$619,9003 bd3 ba-- sqft2020 Breezewood St, Ottawa, ON K4A 4S6For SaleMLS ID #X13643374, COLDWELL BANKER SARAZEN REALTY. TRREB
- C$669,9004 bd3 ba-- sqft2181 Sunmeadow St, Ottawa, ON K4A 4W1For SaleMLS ID #X13599326, POWER MARKETING REAL ESTATE INC.. TRREB
- C$607,9003 bd3 ba-- sqft1064 Candlewood St, Ottawa, ON K4A 5E9For SaleMLS ID #X13629188, EXP REALTY. TRREB
- C$615,0003 bd3 ba-- sqft637 Prominence Way, Ottawa, ON K4A 5K7For SaleMLS ID #X13654672, RIGHT AT HOME REALTY. TRREB
- C$730,0003 bd2 ba-- sqft697 Levac Dr, Ottawa, ON K4A 2R3For SaleMLS ID #X13666502, EXIT REALTY MATRIX. TRREB
- C$579,9003 bd4 ba-- sqft616 Spikemoss Pl, Ottawa, ON K4A 0C9For SaleMLS ID #X13481750, RE/MAX DELTA REALTY TEAM. TRREB
- C$668,0003 bd3 ba-- sqft2136 Bergamot Cir, Ottawa, ON K4A 4R4For SaleMLS ID #X13498536, ROYAL LEPAGE TEAM REALTY. TRREB
- C$589,9003 bd2 ba-- sqft1883 Des Prairies Ave, Ottawa, ON K1E 2R5For SaleMLS ID #X13667084, ROYAL LEPAGE INTEGRITY REALTY. TRREB
- C$625,0003 bd3 ba-- sqft561 Aquaview Dr, Ottawa, ON K4A 4V4For SaleMLS ID #X13552380, REMAX BOARDWALK REALTY. TRREB
