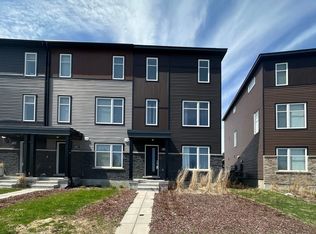
Welcome to 637 Prominence Way, a move-in ready 3-bedroom, 3-bathroom home in the heart of Avalon East, Orléans. Step inside to a bright, open-concept main floor filled with natural light. The dining and living areas flow seamlessly into the kitchen, featuring stainless steel appliances and a pantry. Upstairs, the spacious primary bedroom offers a walk-in closet and a 3-piece ensuite with a glass stand-up shower. Two additional bedrooms, a 4-piece main bathroom, and a convenient second-floor laundry room complete the upper level. The finished basement provides a versatile recreation room, offering additional living space. Enjoy the fully fenced backyard, ideal for relaxing or entertaining family and friends. Conveniently located close to parks, schools, shopping, public transit, and all everyday amenities. Book your showing today!
Under contract
C$589,500
637 Prominence Way, Ottawa, ON K4A 5K7
3beds
3baths
Townhouse
Built in ----
1,801 Square Feet Lot
$-- Zestimate®
C$--/sqft
C$-- HOA
What's special
Spacious primary bedroomWalk-in closetTwo additional bedroomsConvenient second-floor laundry room
- 47 days
- 5
- 0
Zillow last checked:
Listing updated:
Listed by:
RIGHT AT HOME REALTY
Source: TRREB,MLS®#: X13654672 Originating MLS®#: Ottawa Real Estate Board
Originating MLS®#: Ottawa Real Estate BoardFacts & features
Interior
Bedrooms & bathrooms
- Bedrooms: 3
- Bathrooms: 3
Primary bedroom
- Level: Second
- Dimensions: 4.8 x 4.01
Bedroom 2
- Level: Second
- Dimensions: 3.66 x 3.05
Bedroom 3
- Level: Second
- Dimensions: 3.07 x 2.77
Bathroom
- Level: Main
- Dimensions: 1.63 x 1.52
Bathroom
- Level: Second
- Dimensions: 2.82 x 1.57
Bathroom
- Level: Second
- Dimensions: 2.77 x 1.78
Kitchen
- Level: Main
- Dimensions: 3.1 x 3.17
Laundry
- Level: Second
- Dimensions: 1.8 x 1.75
Living room
- Level: Main
- Dimensions: 5.92 x 3.76
Other
- Level: Lower
- Dimensions: 4.72 x 2.39
Recreation
- Level: Lower
- Dimensions: 5.59 x 4.75
Heating
- Forced Air, Gas
Cooling
- Central Air
Features
- Basement: Full,Finished
- Has fireplace: No
Interior area
- Living area range: 1100-1500 null
Property
Parking
- Total spaces: 2
- Parking features: Garage Door Opener
- Has garage: Yes
Features
- Stories: 2
- Pool features: None
Lot
- Size: 1,801 Square Feet
Details
- Parcel number: 145258446
Construction
Type & style
- Home type: Townhouse
- Property subtype: Townhouse
Materials
- Vinyl Siding, Brick Veneer
- Foundation: Poured Concrete
- Roof: Asphalt Shingle
Utilities & green energy
- Sewer: Sewer
Community & HOA
Location
- Region: Ottawa
Financial & listing details
- Annual tax amount: C$4,236
- Date on market: 8/8/2026
Price history
Price history is unavailable.
Public tax history
Tax history is unavailable.
Climate risks
Neighborhood: K4A
Nearby schools
GreatSchools rating
No schools nearby
We couldn't find any schools near this home.
Similar homes
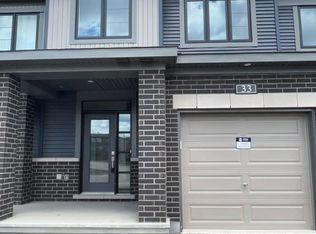
- C$610,0003 bd4 ba-- sqft576 Prominence Way, Ottawa, ON K4A 5K8For Sale
 MLS ID #X13732082, RIGHT AT HOME REALTY. TRREB
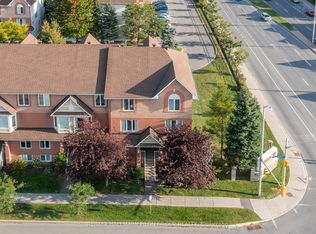
 - C$584,9003 bd3 ba-- sqft54 Cordage St, Ottawa, ON K4A 5K8For Sale
 MLS ID #X13770724, ROYAL LEPAGE INTEGRITY REALTY. TRREB
 - C$599,9993 bd4 ba-- sqft48 Damselfish Walk, Ottawa, ON K4A 2N3For Sale
 MLS ID #X13823368, EXP REALTY. TRREB
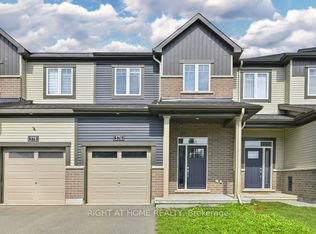
 - C$629,9003 bd3 ba-- sqft512 Prominence Way, Ottawa, ON K4A 5L3For Sale
 MLS ID #X13741190, RIGHT AT HOME REALTY. TRREB
