Welcome to 512 Prominence Way, a beautiful end-unit, turnkey 3-bedroom, 3-bathroom home in the heart of Avalon East, Orléans. Step inside to a bright, open-concept main floor filled with natural light. The dining and living areas flow seamlessly into the kitchen, featuring stainless steel appliances, a pantry, and a convenient main-floor bathroom. Upstairs, the spacious primary bedroom offers a walk-in closet and a 3-piece ensuite with a glass stand-up shower. Two additional bedrooms, a 4-piece bathroom, and convenient second-floor laundry complete the upper level. The finished basement provides a versatile recreation room with a gas fireplace, plenty of additional living space, and ample storage. Conveniently located close to parks, schools, shopping, public transit, and all everyday amenities.
For sale
C$615,000
512 Prominence Way, Ottawa, ON K4A 5L3
3beds
3baths
Townhouse
Built in ----
-- sqft lot
$-- Zestimate®
C$--/sqft
C$-- HOA
What's special
Convenient main-floor bathroomSpacious primary bedroomWalk-in closetTwo additional bedroomsConvenient second-floor laundryGas fireplaceAmple storage
- 47 days
- 18
- 3
Zillow last checked:
Listing updated:
Listed by:
RIGHT AT HOME REALTY
Source: TRREB,MLS®#: X13741190 Originating MLS®#: Ottawa Real Estate Board
Originating MLS®#: Ottawa Real Estate BoardFacts & features
Interior
Bedrooms & bathrooms
- Bedrooms: 3
- Bathrooms: 3
Primary bedroom
- Level: Second
- Dimensions: 4.24 x 4.09
Bedroom 2
- Level: Second
- Dimensions: 3.4 x 3.05
Bedroom 3
- Level: Second
- Dimensions: 3.05 x 2.84
Bathroom
- Level: Main
- Dimensions: 1.8 x 1.75
Bathroom
- Level: Second
- Dimensions: 2.62 x 1.5
Bathroom
- Level: Second
- Dimensions: 3 x 1.85
Kitchen
- Level: Main
- Dimensions: 4.98 x 2.87
Laundry
- Level: Second
- Dimensions: 1.85 x 1.65
Living room
- Level: Main
- Dimensions: 7.59 x 3.3
Recreation
- Level: Lower
- Dimensions: 6.93 x 5.69
Heating
- Forced Air, Gas
Cooling
- Central Air
Features
- Basement: Finished,Full
- Has fireplace: Yes
Interior area
- Living area range: 1500-2000 null
Property
Parking
- Total spaces: 2
- Parking features: Garage Door Opener
- Has garage: Yes
Features
- Stories: 2
- Pool features: None
Details
- Parcel number: 145258414
Construction
Type & style
- Home type: Townhouse
- Property subtype: Townhouse
Materials
- Brick, Vinyl Siding
- Foundation: Poured Concrete
- Roof: Asphalt Shingle
Utilities & green energy
- Sewer: Sewer
Community & HOA
Location
- Region: Ottawa
Financial & listing details
- Annual tax amount: C$4,515
- Date on market: 9/3/2026
Price history
Price history is unavailable.
Public tax history
Tax history is unavailable.
Climate risks
Neighborhood: K4A
Nearby schools
GreatSchools rating
No schools nearby
We couldn't find any schools near this home.
Similar homes
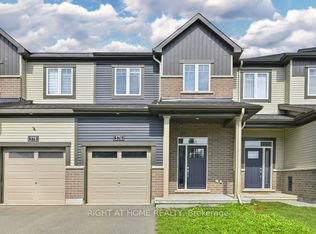
- C$610,0003 bd4 ba-- sqft576 Prominence Way, Ottawa, ON K4A 5K8For Sale
 MLS ID #X13732082, RIGHT AT HOME REALTY. TRREB
 - C$584,9003 bd3 ba-- sqft54 Cordage St, Ottawa, ON K4A 5K8For Sale
 MLS ID #X13770724, ROYAL LEPAGE INTEGRITY REALTY. TRREB
 - C$629,9003 bd2 ba-- sqft1185 Lichen Ave, Ottawa, ON K4A 4A6For Sale
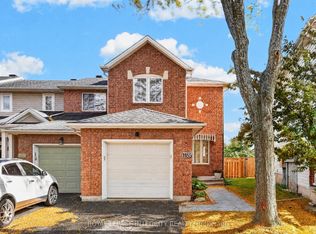 MLS ID #X13870846, ROYAL LEPAGE INTEGRITY REALTY. TRREB
 - C$614,9003 bd3 ba-- sqft190 Yellowcress Way, Ottawa, ON K4A 1C3For Sale
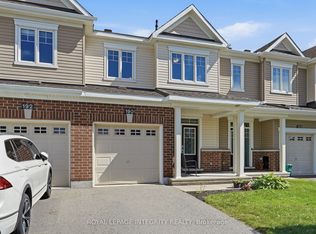 MLS ID #X13781866, ROYAL LEPAGE INTEGRITY REALTY. TRREB
