Welcome to this beautifully maintained Minto Empire townhouse, where comfort, style, and everyday functionality come together in the heart of sought-after Chapel Hill. Bright, spacious, and move-in ready, this 3-bedroom, 3-bathroom freehold home is perfect for families, first-time buyers, and professionals alike. The sun-filled main level features elegant hardwood flooring, large windows that fill the home with natural light, and an inviting open-concept layout designed for both everyday living and effortless entertaining. The well-appointed kitchen flows seamlessly into the dining and living areas, where a cozy gas fireplace creates the perfect gathering space for family and friends. Upstairs, the generous primary bedroom offers a peaceful retreat complete with a walk-in closet and a private ensuite bathroom, while two additional bedrooms provide flexible space for children, guests, or a home office. The professionally finished lower level expands your living space and is ideal for a family recreation room, home theatre, fitness area, or playroom. Step outside to enjoy the sunny south-facing backyard featuring a spacious deck-perfect for summer barbecues, outdoor dining, or simply relaxing in your own private outdoor oasis. Located in one of Orléans' most desirable family-friendly communities, this home is surrounded by parks, scenic walking trails, excellent schools, shopping, restaurants, and recreational facilities, with convenient access to public transit and major commuter routes. Combining a finished basement, south-facing backyard, functional open-concept design, and an exceptional location, this home offers outstanding value and is ready for you to move in and enjoy. ***Some photos are digitally staged to reflect property full potential**
For sale
C$629,000
316 Bryarton St, Ottawa, ON K1C 7R5
3beds
3baths
Townhouse
Built in ----
2,024 Square Feet Lot
$-- Zestimate®
C$--/sqft
C$-- HOA
What's special
Sun-filled main levelElegant hardwood flooringInviting open-concept layoutWell-appointed kitchenCozy gas fireplaceGenerous primary bedroomWalk-in closet
- 47 days |
- 7 |
- 0 |
Zillow last checked:
Listing updated:
Listed by:
ROYAL LEPAGE TEAM REALTY
Source: TRREB,MLS®#: X13423926 Originating MLS®#: Ottawa Real Estate Board
Originating MLS®#: Ottawa Real Estate BoardFacts & features
Interior
Bedrooms & bathrooms
- Bedrooms: 3
- Bathrooms: 3
Primary bedroom
- Level: Second
- Dimensions: 4.72 x 4.01
Bedroom
- Level: Second
- Dimensions: 3.65 x 2.89
Bedroom
- Level: Second
- Dimensions: 3.86 x 2.89
Dining room
- Level: Main
- Dimensions: 3.37 x 3.22
Family room
- Level: Basement
- Dimensions: 5.99 x 3.65
Kitchen
- Level: Main
- Dimensions: 3.53 x 3.04
Living room
- Level: Main
- Dimensions: 4.57 x 3.5
Heating
- Forced Air, Gas
Cooling
- Central Air
Appliances
- Included: Water Heater, Water Heater Owned
Features
- Basement: Full,Finished
- Has fireplace: Yes
- Fireplace features: Natural Gas
Interior area
- Living area range: 1100-1500 null
Property
Parking
- Total spaces: 3
- Parking features: Inside Entrance, Garage Door Opener
- Has garage: Yes
Features
- Stories: 2
- Patio & porch: Deck
- Pool features: None
- Frontage length: 6.20
Lot
- Size: 2,024 Square Feet
- Features: Public Transit, Park, Fenced Yard
Details
- Parcel number: 044170391
Construction
Type & style
- Home type: Townhouse
- Property subtype: Townhouse
Materials
- Brick, Other
- Foundation: Concrete
- Roof: Asphalt Shingle
Details
- Builder name: Minto
Utilities & green energy
- Sewer: Sewer
Community & HOA
Location
- Region: Ottawa
Financial & listing details
- Annual tax amount: C$4,032
- Date on market: 6/10/2026
ROYAL LEPAGE TEAM REALTY
ROYAL LEPAGE TEAM REALTY
By pressing Contact Agent, you agree that the real estate professional identified above may call/text you about your search, which may involve use of automated means and pre-recorded/artificial voices. You don't need to consent as a condition of buying any property, goods, or services. Message/data rates may apply. You also agree to our Terms of Use. Zillow does not endorse any real estate professionals. We may share information about your recent and future site activity with your agent to help them understand what you're looking for in a home.
Price history
Price history is unavailable.
Public tax history
Tax history is unavailable.
Climate risks
Neighborhood: Orléans
Nearby schools
GreatSchools rating
No schools nearby
We couldn't find any schools near this home.
- C$--3 bd3 ba-- sqft1622 Henri Lauzon St, Ottawa, ON K1C7R6Off Market

- C$845,0002 bd3 ba-- sqft1547 Henri Lauzon St, Ottawa, ON K1C7R9For Sale

- C$--2 bd1 ba-- sqft1507 Boyer Rd #B, Ottawa, ON K1C1P9Off Market
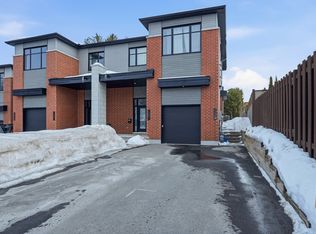
- C$--2 bd1 ba-- sqft1501 Boyer Rd #B, Ottawa, ON K1C1P9Off Market
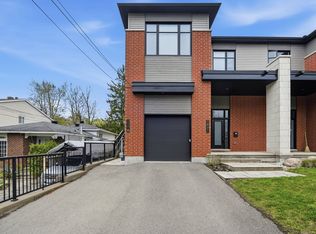
- C$369,9002 bd2 ba-- sqft1400 Wildberry Ct #30, Ottawa, ON K1C7K6For Sale
- C$999,9994 bd4 ba-- sqft1354 Gaultois Ave, Ottawa, ON K1C3G6For Sale
- C$--2 bd1 ba-- sqft6640 Notre Dame St #101, Ottawa, ON K1C1H1Off Market
- C$---- bd1 ba-- sqft6640 Notre Dame St #106, Ottawa, ON K1C1H1Off Market
Similar homes
- C$619,9003 bd3 ba-- sqft450 Sultan St, Ottawa, ON K4A 0K2For Sale
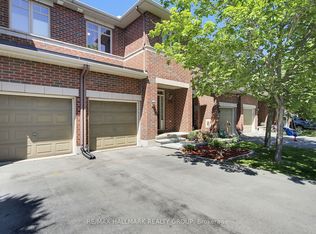 MLS ID #X13608246, RE/MAX HALLMARK REALTY GROUP. TRREB
 - C$669,9004 bd3 ba-- sqft2181 Sunmeadow St, Ottawa, ON K4A 4W1For Sale
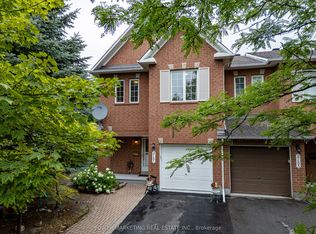 MLS ID #X13599326, POWER MARKETING REAL ESTATE INC.. TRREB
 - C$569,9003 bd3 ba-- sqft125 Montmorency Way, Ottawa, ON K4A 0J1For Sale
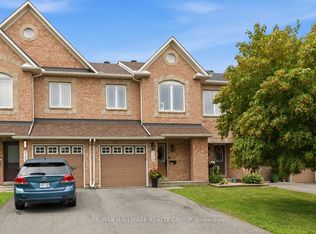 MLS ID #X13597316, RE/MAX HALLMARK REALTY GROUP. TRREB
 - C$624,9003 bd3 ba-- sqft132 Montmorency Way, Ottawa, ON K4A 0J2For Sale
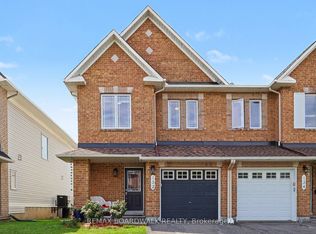 MLS ID #X13465320, REMAX BOARDWALK REALTY. TRREB
 - C$634,9003 bd3 ba-- sqft369 Rolling Meadow Cres, Ottawa, ON K1W 0A9For SaleMLS ID #X13187578, RE/MAX HALLMARK REALTY GROUP. TRREB
- C$644,9003 bd3 ba-- sqft137 Marrissa Ave, Ottawa, ON K1J 0A4For SaleMLS ID #X13547918, REAL BROKER ONTARIO LTD.. TRREB
- C$609,0003 bd3 ba-- sqft2208 Brockstone Cres, Ottawa, ON K4A 4V4For SaleMLS ID #X13177192, RE/MAX HALLMARK REALTY GROUP. TRREB
- C$699,0004 bd4 ba-- sqft171 Lerta Way, Ottawa, ON K4A 0W5For SaleMLS ID #X13591748, POWER MARKETING REAL ESTATE INC.. TRREB
- C$619,0004 bd4 ba-- sqft1654 Varennes Blvd, Ottawa, ON K4A 4B2For SaleMLS ID #X13420008, POWER MARKETING REAL ESTATE INC.. TRREB
- C$539,9003 bd3 ba-- sqft5953 Pineglade Cres, Ottawa, ON K1W 1G9For SaleMLS ID #X13282270, ROYAL LEPAGE TEAM REALTY. TRREB
- C$650,0004 bd4 ba-- sqft5962 Pineglade Cres, Ottawa, ON K1W 1G7For SaleMLS ID #X13581672, RANGOLI CITYWIDE REALTY INC. TRREB
- C$585,0003 bd3 ba-- sqft2260 Mondavi St, Ottawa, ON K4A 4S5For SaleMLS ID #X13596398, ONE PERCENT REALTY LTD.. TRREB
- C$639,0003 bd2 ba-- sqft1550 Bourcier Dr, Ottawa, ON K1E 3J2For SaleMLS ID #X13511364, ROYAL LEPAGE PERFORMANCE REALTY. TRREB
- C$579,9003 bd3 ba-- sqft1015 Candlewood St, Ottawa, ON K4A 5E8For SaleMLS ID #X13523744, AVENUE NORTH REALTY INC.. TRREB
- C$625,0003 bd2 ba-- sqft4620 Ogilvie Walk Cres, Ottawa, ON K1J 1G7For SaleMLS ID #X13496474, EXIT REALTY MATRIX. TRREB
- C$499,9003 bd2 ba-- sqft1103 Millwood Ct, Ottawa, ON K1C 3G1For SaleMLS ID #X13585354, AVENUE NORTH REALTY INC.. TRREB
- C$594,9004 bd3 ba-- sqft897 Paradise Cres, Ottawa, ON K4A 3S5For SaleMLS ID #X13004130, ROYAL LEPAGE PERFORMANCE REALTY. TRREB
- C$525,0003 bd3 ba-- sqft1411 Caravel Cres, Ottawa, ON K1E 3X4For SaleMLS ID #X13425978, RE/MAX ABSOLUTE WALKER REALTY. TRREB
- C$450,0003 bd3 ba-- sqft1107 Des Forets Ave, Ottawa, ON K1C 5K7For SaleMLS ID #X13590416, RE/MAX DELTA REALTY TEAM. TRREB
- C$685,0003 bd3 ba-- sqft6417 Saint Louis Dr, Ottawa, ON K1C 2X9For SaleMLS ID #X13492516, RE/MAX HALLMARK REALTY GROUP. TRREB
