Move-in ready 3 Bed / 2 Bath townhome with NO REAR NEIGHBOURS backing onto ravine, finished basement & fully fenced yard. The entryway offers custom built-in shelving, providing both style and functionality. At the heart of the home is a stunning 2024 kitchen renovation with stainless steel appliances, complete with a redesigned layout achieved by opening a wall to create a bright, open-concept space ideal for everyday living and entertaining. The sunken family room features a custom built-in entertainment wall and convenient walkout access to the backyard. Downstairs, the fully finished basement offers additional living space with a cozy fireplace, pot lights, laminate flooring, and a dedicated laundry/storage area. Located minutes from parks, schools, scenic walking and cycling trails, shopping, recreation facilities, public transit, and offers quick access to Highway 417. Recent Updates: Kitchen (2024), Upstairs Windows (2024), Interior Painting (2024), Stairs Railing (2024), AC (2023), Roof (2008), Furnace (2007).
For sale
C$484,900
1103 Millwood Ct, Ottawa, ON K1C 3G1
3beds
2baths
Townhouse
Built in ----
-- sqft lot
$-- Zestimate®
C$--/sqft
C$321/mo HOA
What's special
- 2 days |
- 11 |
- 1 |
Zillow last checked:
Listing updated:
Listed by:
AVENUE NORTH REALTY INC.
Source: TRREB,MLS®#: X13704054 Originating MLS®#: Ottawa Real Estate Board
Originating MLS®#: Ottawa Real Estate BoardFacts & features
Interior
Bedrooms & bathrooms
- Bedrooms: 3
- Bathrooms: 2
Primary bedroom
- Level: Second
- Dimensions: 5.25 x 3.5
Bedroom
- Level: Second
- Dimensions: 4.14 x 2.64
Bedroom
- Level: Second
- Dimensions: 3.45 x 2.51
Bathroom
- Level: Second
- Dimensions: 1.98 x 1.68
Dining room
- Level: Main
- Dimensions: 3.5 x 2.81
Family room
- Level: Main
- Dimensions: 4.24 x 3.47
Foyer
- Level: Main
- Dimensions: 4.04 x 1
Kitchen
- Level: Main
- Dimensions: 3.22 x 2.74
Laundry
- Level: Lower
- Dimensions: 2.59 x 1.93
Living room
- Level: Lower
- Dimensions: 5 x 3.35
Other
- Level: Main
- Dimensions: 1.32 x 0.89
Utility room
- Level: Lower
- Dimensions: 5.33 x 4.14
Heating
- Forced Air, Gas
Cooling
- Central Air
Appliances
- Laundry: In-Suite Laundry
Features
- Flooring: Carpet Free
- Basement: Full,Finished
- Has fireplace: Yes
- Fireplace features: Electric
Interior area
- Living area range: 1200-1399 null
Property
Parking
- Total spaces: 2
- Parking features: Garage
- Has garage: Yes
Features
- Stories: 2
- Exterior features: Privacy
Lot
- Features: Park, Place Of Worship, Public Transit, School, Wooded/Treed, Ravine
Details
- Parcel number: 152620038
Construction
Type & style
- Home type: Townhouse
- Property subtype: Townhouse
Materials
- Brick, Vinyl Siding
- Foundation: Concrete
- Roof: Asphalt Shingle
Community & HOA
HOA
- Services included: Water Included, Building Insurance Included
- HOA fee: C$321 monthly
- HOA name: OCSCP262
Location
- Region: Ottawa
Financial & listing details
- Annual tax amount: C$2,963
- Date on market: 8/22/2026
Price history
Price history is unavailable.
Public tax history
Tax history is unavailable.
Climate risks
Neighborhood: Orléans
Nearby schools
GreatSchools rating
No schools nearby
We couldn't find any schools near this home.
- C$399,9003 bd2 ba-- sqft1155 Millwood Ct, Ottawa, ON K1C3E9For Sale

- C$474,9003 bd2 ba-- sqft6463 Colony Sq #13, Ottawa, ON K1C3E1For Sale
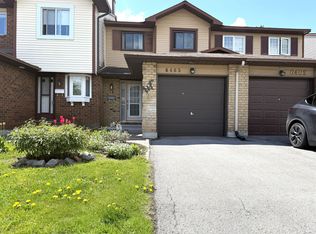
- C$469,9003 bd2 ba-- sqft6431 Timothy Ct, Ottawa, ON K1C3E5For Sale

- C$--3 bd2 ba-- sqft1208 Priory Ln, Ottawa, ON K1C1Z9Off Market
- C$355,0003 bd2 ba-- sqft1005 Cloister Gdns #48, Ottawa, ON K1C2A1For Sale
- C$374,9002 bd2 ba-- sqft6549 Bilberry Dr #6549B, Ottawa, ON K1C4N4For Sale
- C$499,9003 bd3 ba-- sqft6667 Bilberry Dr, Ottawa, ON K1C4N5For Sale
- C$359,9002 bd2 ba-- sqft6643 Bilberry Dr #A, Ottawa, ON K1C4N5For Sale
Similar homes
- C$450,0003 bd3 ba-- sqft1107 Des Forets Ave, Ottawa, ON K1C 5K7For Sale
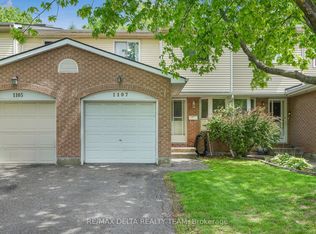 MLS ID #X13590416, RE/MAX DELTA REALTY TEAM. TRREB
 - C$499,9003 bd2 ba-- sqft1446 Deavy Way, Ottawa, ON K1E 2W8For Sale
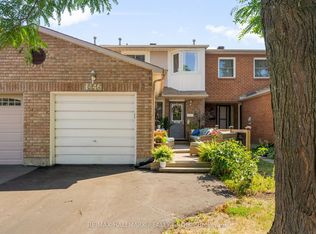 MLS ID #X13665330, RE/MAX HALLMARK REALTY GROUP. TRREB
 - C$509,9003 bd2 ba-- sqft501 Lawler Cres, Ottawa, ON K4A 3Y4For Sale
 MLS ID #X13628810, AVENUE NORTH REALTY INC.. TRREB
 - C$449,0003 bd3 ba-- sqft1803 Axminster Ct #39, Ottawa, ON K1C 1Z5For Sale
 MLS ID #X13627798, SUTTON GROUP - OTTAWA REALTY. TRREB
 - C$424,9003 bd2 ba-- sqft1352 Bakker Ct, Ottawa, ON K1C 2K4For SaleMLS ID #X13638270, ROYAL LEPAGE INTEGRITY REALTY. TRREB
- C$484,9003 bd2 ba-- sqft789 Borthwick Ave, Ottawa, ON K1K 2M5For SaleMLS ID #X13669282, RE/MAX HALLMARK REALTY GROUP. TRREB
- C$585,0003 bd2 ba-- sqft1655 Greywood Dr, Ottawa, ON K1C 7L9For SaleMLS ID #X13666336, RE/MAX HALLMARK REALTY GROUP. TRREB
- C$429,0003 bd2 ba-- sqft6213 Brookside Ln, Ottawa, ON K1C 2K6For SaleMLS ID #X13462196, POWER MARKETING REAL ESTATE INC.. TRREB
- C$489,0003 bd2 ba-- sqft222 Russell Ave #103, Ottawa, ON K1N 7X5For SaleMLS ID #X13696352, ROYAL LEPAGE INTEGRITY REALTY. TRREB
- C$499,0003 bd3 ba-- sqft1924 Ashmont St, Ottawa, ON K1C 7B9For SaleMLS ID #X12921628, RE/MAX HALLMARK REALTY GROUP. TRREB
- C$554,9004 bd2 ba-- sqft385 Princess Louise Dr, Ottawa, ON K4A 2K5For SaleMLS ID #X13666658, RE/MAX HALLMARK REALTY GROUP. TRREB
- C$599,9003 bd3 ba-- sqft1957 Crestmont Pl, Ottawa, ON K1W 1E4For SaleMLS ID #X13671084, ROYAL LEPAGE INTEGRITY REALTY. TRREB
- C$479,8004 bd2 ba-- sqft2111 Montreal Rd #76, Ottawa, ON K1J 8M8For SaleMLS ID #X13566134, POWER MARKETING REAL ESTATE INC.. TRREB
- C$--3 bd2 ba-- sqft2111 Montreal Rd #33, Ottawa, ON K1J 8M8Off Market
- C$619,9003 bd3 ba-- sqft316 Bryarton St, Ottawa, ON K1C 7R5For SaleMLS ID #X13646112, ROYAL LEPAGE TEAM REALTY. TRREB
- C$399,9003 bd2 ba-- sqft4006 Eady Ct, Ottawa, ON K1J 8X6For SaleMLS ID #X13693148, OTTAWA PROPERTY SHOP REALTY INC.. TRREB
- C$529,0003 bd2 ba-- sqft1189 Lichen Ave, Ottawa, ON K4A 4A6For SaleMLS ID #X12889134, FIRST CHOICE REALTY ONTARIO LTD.. TRREB
- C$360,0003 bd2 ba-- sqft1718 Lamoureux Dr #C, Ottawa, ON K1E 2N2For SaleMLS ID #X13673812, CENTURY 21 SYNERGY REALTY INC.. TRREB
- C$539,9003 bd3 ba-- sqft5953 Pineglade Cres, Ottawa, ON K1W 1G9For SaleMLS ID #X13282270, ROYAL LEPAGE TEAM REALTY. TRREB
- C$569,0003 bd3 ba-- sqft1403 Beaucourt Pl, Ottawa, ON K4A 1W3For SaleMLS ID #X13576290, ROYAL LEPAGE PERFORMANCE REALTY. TRREB
