Simply The Best! Spacious and well-maintained home in one of the greatest neighbourhoods of Ottawa! This great home is designed for comfortable family living and features a large kitchen with plenty of cupboards, generous living room and dining room, providing the perfect setting for entertaining guests or enjoying everyday family life. The large primary bedroom offers a peaceful retreat and boasts a full wall of closets, providing exceptional storage for his and hers. The finished lower level offers you a large laundry room, family room, Recroom, and storage area, great for your in-laws, newer Furnace and C/Air (2018) and much more! Walk to train stop, parks, schools, shopping, transit, and recreation. Combining space, functionality, and an excellent location, this home is an outstanding opportunity for families, first-time buyers, or downsizers alike. Call now!
For sale
C$429,000
6213 Brookside Ln, Ottawa, ON K1C 2K6
3beds
2baths
Townhouse
Built in ----
-- sqft lot
$-- Zestimate®
C$--/sqft
C$395/mo HOA
What's special
- 37 days |
- 13 |
- 0 |
Zillow last checked:
Listing updated:
Listed by:
POWER MARKETING REAL ESTATE INC.
Source: TRREB,MLS®#: X13462196 Originating MLS®#: Ottawa Real Estate Board
Originating MLS®#: Ottawa Real Estate BoardFacts & features
Interior
Bedrooms & bathrooms
- Bedrooms: 3
- Bathrooms: 2
Primary bedroom
- Level: Second
- Dimensions: 4.06 x 3.32
Bedroom
- Level: Second
- Dimensions: 3.12 x 2.64
Bedroom
- Level: Second
- Dimensions: 2.66 x 2.54
Den
- Level: Lower
- Dimensions: 2.76 x 2.79
Dining room
- Level: Main
- Dimensions: 4.24 x 2.36
Family room
- Level: Lower
- Dimensions: 5.25 x 2.61
Kitchen
- Level: Main
- Dimensions: 2.94 x 2.15
Living room
- Level: Main
- Dimensions: 5.18 x 3.27
Heating
- Forced Air, Gas
Cooling
- None
Appliances
- Laundry: Ensuite
Features
- None
- Basement: Full,Finished
- Has fireplace: No
Interior area
- Living area range: 1200-1399 null
Video & virtual tour
Property
Parking
- Total spaces: 1
Features
- Stories: 2
Lot
- Features: Public Transit, Park
Details
- Parcel number: 151730065
Construction
Type & style
- Home type: Townhouse
- Property subtype: Townhouse
Materials
- Brick, Stucco (Plaster)
- Foundation: Concrete
Community & HOA
HOA
- Services included: Building Insurance Included
- HOA fee: C$395 monthly
- HOA name: CARLETON
Location
- Region: Ottawa
Financial & listing details
- Annual tax amount: C$2,626
- Date on market: 6/18/2026
POWER MARKETING REAL ESTATE INC.
POWER MARKETING REAL ESTATE INC.
By pressing Contact Agent, you agree that the real estate professional identified above may call/text you about your search, which may involve use of automated means and pre-recorded/artificial voices. You don't need to consent as a condition of buying any property, goods, or services. Message/data rates may apply. You also agree to our Terms of Use. Zillow does not endorse any real estate professionals. We may share information about your recent and future site activity with your agent to help them understand what you're looking for in a home.
Price history
Price history is unavailable.
Public tax history
Tax history is unavailable.
Climate risks
Neighborhood: Orléans
Nearby schools
GreatSchools rating
No schools nearby
We couldn't find any schools near this home.
- C$699,0004 bd2 ba-- sqft6268 Steamer Ln, Ottawa, ON K1C1C9For Sale
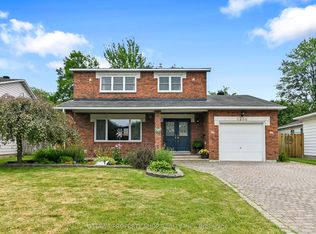
- C$399,0003 bd2 ba-- sqft1767 Trappist Ln, Ottawa, ON K1C1X7For Sale

- C$299,0003 bd2 ba-- sqft1731 Trappist Ln, Ottawa, ON K1C1X7For Sale

- C$--3 bd2 ba-- sqft6274 Castille Ct, Ottawa, ON K1C1X6Off Market

- C$--1 bd1 ba-- sqft6632 Notre Dame St #205, Ottawa, ON K1C1H1Off Market
- C$--1 bd1 ba-- sqft6632 Notre Dame St #105, Ottawa, ON K1C1H1Off Market
- C$1,7992 bd1 ba-- sqft6632 Notre Dame St #104, Ottawa, ON K1C1H1For Rent
- C$--2 bd1 ba-- sqft6640 Notre Dame St #101, Ottawa, ON K1C1H1Off Market
Similar homes
- C$399,0003 bd2 ba-- sqft1767 Trappist Ln, Ottawa, ON K1C 1X7For SaleMLS ID #X13136430, ROYAL LEPAGE PERFORMANCE REALTY. TRREB
- C$450,0003 bd3 ba-- sqft1107 Des Forets Ave, Ottawa, ON K1C 5K7For Sale
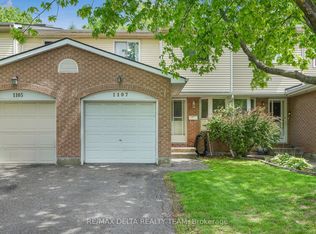 MLS ID #X13590416, RE/MAX DELTA REALTY TEAM. TRREB
 - C$499,9003 bd2 ba-- sqft1103 Millwood Ct, Ottawa, ON K1C 3G1For Sale
 MLS ID #X13585354, AVENUE NORTH REALTY INC.. TRREB
 - C$522,2503 bd2 ba-- sqft1791 Lamoureux Dr, Ottawa, ON K1E 2H3For Sale
 MLS ID #X13582086, RE/MAX HALLMARK REALTY GROUP. TRREB
 - C$479,8004 bd2 ba-- sqft2111 Montreal Rd #76, Ottawa, ON K1J 8M8For SaleMLS ID #X13566134, POWER MARKETING REAL ESTATE INC.. TRREB
- C$499,9004 bd2 ba-- sqft1900 Marquis Ave #48, Ottawa, ON K1J 8J2For SaleMLS ID #X13585094, RE/MAX HALLMARK REALTY GROUP. TRREB
- C$370,9003 bd2 ba-- sqft1718 Lamoureux Dr #C, Ottawa, ON K1E 2N2For SaleMLS ID #X13476370, CENTURY 21 SYNERGY REALTY INC. TRREB
- C$439,9004 bd2 ba-- sqft1449 Ridgebrook Dr #124, Ottawa, ON K1B 4T1For SaleMLS ID #X13428388, REAL BROKER ONTARIO LTD.. TRREB
- C$415,0003 bd2 ba-- sqft42 Compata Way, Ottawa, ON K1B 4W9For SaleMLS ID #X12881084, ROYAL LEPAGE PERFORMANCE REALTY. TRREB
- C$497,0003 bd3 ba-- sqft1083 Millwood Ct, Ottawa, ON K1C 3E9For SaleMLS ID #X13164522, RE/MAX HALLMARK REALTY GROUP. TRREB
- C$424,9003 bd2 ba-- sqft1389 Palmerston Dr #108, Ottawa, ON K1J 8N9For SaleMLS ID #X13082220, ROYAL LEPAGE PERFORMANCE REALTY. TRREB
- C$399,9003 bd2 ba-- sqft740 Morin St #8, Ottawa, ON K1K 3G9For SaleMLS ID #X13494792, RE/MAX HALLMARK REALTY GROUP. TRREB
- C$374,9003 bd2 ba-- sqft48 Sumac St #76, Ottawa, ON K1J 6P7For SaleMLS ID #X13476828, CENTURY 21 ACTION POWER TEAM LTD.. TRREB
- C$394,9003 bd2 ba-- sqft1444 Palmerston Dr #98, Ottawa, ON K1J 8P1For SaleMLS ID #X13473634, COLDWELL BANKER FIRST OTTAWA REALTY. TRREB
- C$475,0003 bd2 ba-- sqft119 Teal Cres, Ottawa, ON K1E 2C1For SaleMLS ID #X12909342, RE/MAX HALLMARK REALTY GROUP. TRREB
- C$369,9003 bd2 ba-- sqft1771 Lamoureux Dr #C, Ottawa, ON K1E 2N5For SaleMLS ID #X13163634, ROYAL LEPAGE INTEGRITY REALTY. TRREB
- C$399,0002 bd3 ba-- sqft581 Lakeridge Dr #16, Ottawa, ON K4A 0H3For SaleMLS ID #X13548264, RE/MAX HALLMARK REALTY GROUP. TRREB
- C$369,9004 bd2 ba-- sqft909 D Elmsmere Rd, Ottawa, ON K1J 8G4For SaleMLS ID #X13470734, CENTURY 21 SYNERGY REALTY INC. TRREB
- C$375,0003 bd2 ba-- sqft1777 Lamoureux Dr #F, Ottawa, ON K1E 2N5For SaleMLS ID #X12949160, EXIT REALTY MATRIX. TRREB
- C$449,9003 bd3 ba-- sqft10 Millrise Ln #E, Ottawa, ON K2G 5E6For SaleMLS ID #X13598776, ROYAL LEPAGE TEAM REALTY. TRREB
