Don't miss out! Carriage townhome attached only by the garages, giving you the privacy and feel of a detached home at a townhome price, with very low condo fees! This beautifully maintained 3-bedroom, 1.5-bath home is located in one of Orléans' most sought-after family-friendly neighbourhoods and is move-in ready. Location is everything, and this home delivers! Walk to Dunning-Foubert Elementary School and Sir Wilfrid Laurier Secondary School, plus enjoy being just steps from GoodLife Fitness, the Ottawa Public Library, Ray Friel Recreation Complex, Home Hardware, Metro, parks, restaurants, and everyday amenities. The spacious backyard is perfect for entertaining, relaxing, or spending time with family. A brand-new patio (June 2026) creates the ideal outdoor gathering space, the spacious, backyard is ideal for entertaining, gardening, outdoor activities, and giving children and pets plenty of room to enjoy.. Inside, the updated kitchen features granite countertops, soft-close cabinetry, stainless steel appliances, and luxury vinyl tile flooring. Bright living and dining areas showcase beautiful bamboo hardwood flooring, creating a warm and inviting atmosphere. Upstairs, you'll find three generously sized bedrooms filled with natural light, offering plenty of space for a growing family, guests, or a home office. Additional updates include a new driveway (2023) and central air conditioning (2021). The attached garage offers convenient inside entry plus a rear door with direct access to the backyard. Perfect for first-time buyers, growing families, or downsizers, this exceptional home combines thoughtful updates, low-maintenance living, and outstanding value. With very low condo fees, the privacy of a garage-only connection, and an unbeatable location close to schools, recreation, shopping, dining, and transit, this is a rare opportunity to own a home that truly stands out in today's Orléans market.
For sale
C$499,900
1791 Lamoureux Dr, Ottawa, ON K1E 2H3
3beds
2baths
Townhouse
Built in ----
-- sqft lot
$-- Zestimate®
C$--/sqft
C$134/mo HOA
What's special
- 38 days |
- 31 |
- 0 |
Zillow last checked:
Listing updated:
Listed by:
RE/MAX HALLMARK REALTY GROUP
Source: TRREB,MLS®#: X13582086 Originating MLS®#: Ottawa Real Estate Board
Originating MLS®#: Ottawa Real Estate BoardFacts & features
Interior
Bedrooms & bathrooms
- Bedrooms: 3
- Bathrooms: 2
Primary bedroom
- Level: Second
- Dimensions: 4.13 x 5.01
Bedroom
- Level: Second
- Dimensions: 2.61 x 3.3
Bedroom
- Level: Second
- Dimensions: 2.97 x 3.92
Bathroom
- Level: Second
- Dimensions: 1.57 x 2.97
Dining room
- Level: Ground
- Dimensions: 2.35 x 5.69
Foyer
- Level: Ground
- Dimensions: 1.17 x 3.42
Kitchen
- Level: Ground
- Dimensions: 3.32 x 3.48
Laundry
- Level: Basement
- Dimensions: 2 x 3.22
Living room
- Level: Ground
- Dimensions: 3.3 x 5.69
Other
- Level: Ground
- Dimensions: 1.04 x 2
Recreation
- Level: Basement
- Dimensions: 5.12 x 5.37
Utility room
- Level: Basement
- Dimensions: 2.65 x 3.21
Heating
- Forced Air, Gas
Cooling
- Central Air
Appliances
- Laundry: In Basement
Features
- None
- Basement: Full,Finished
- Has fireplace: No
Interior area
- Living area range: 1200-1399 null
Property
Parking
- Total spaces: 3
- Parking features: Garage
- Has garage: Yes
Features
- Stories: 2
Details
- Parcel number: 149850045
Construction
Type & style
- Home type: Townhouse
- Property subtype: Townhouse
Materials
- Brick, Vinyl Siding
- Roof: Asphalt Shingle
Community & HOA
HOA
- Services included: Building Insurance Included
- HOA fee: C$134 monthly
- HOA name: R C C
Location
- Region: Ottawa
Financial & listing details
- Annual tax amount: C$3,561
- Date on market: 7/19/2026
Price history
Price history is unavailable.
Public tax history
Tax history is unavailable.
Climate risks
Neighborhood: Orléans
Nearby schools
GreatSchools rating
No schools nearby
We couldn't find any schools near this home.
- C$375,0003 bd2 ba-- sqft1777 Lamoureux Dr #F, Ottawa, ON K1E2N5For Sale

- C$389,9003 bd2 ba-- sqft1699 E Lamoureux Dr, Ottawa, ON K1E2N3For Sale
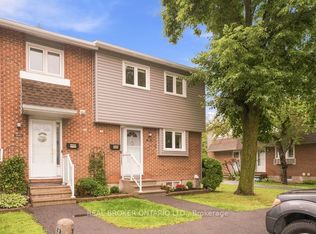
- C$419,9003 bd2 ba-- sqft1780 Lamoureux Dr #A, Ottawa, ON K1E2N4For Sale
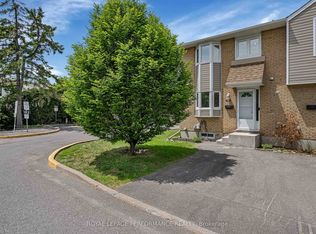
- C$355,0003 bd2 ba-- sqft1765 Lamoureux Dr #B, Ottawa, ON K1E2N5For Sale
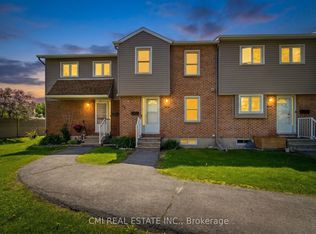
- C$264,9003 bd2 ba-- sqft1759 Lamoureux Dr #C, Ottawa, ON K1E2N5For Sale
- C$364,9003 bd2 ba-- sqft1747 A Lamoureux Dr, Ottawa, ON K1E2N3For Sale
- C$519,9003 bd2 ba-- sqft1723 Lafrance Dr, Ottawa, ON K1E2H1For Sale
- C$360,0003 bd2 ba-- sqft1718 Lamoureux Dr #C, Ottawa, ON K1E2N2For Sale
Similar homes
- C$499,9003 bd2 ba-- sqft1446 Deavy Way, Ottawa, ON K1E 2W8For Sale
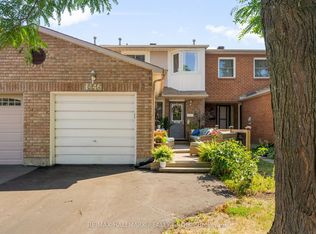 MLS ID #X13665330, RE/MAX HALLMARK REALTY GROUP. TRREB
 - C$499,9003 bd3 ba-- sqft757 Nesting Way, Ottawa, ON K4A 3X6For Sale
 MLS ID #X13657388, ROYAL LEPAGE PERFORMANCE REALTY. TRREB
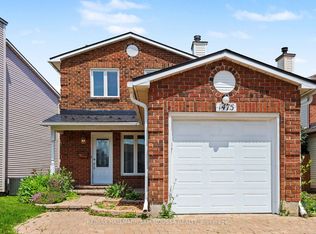
 - C$600,0003 bd2 ba-- sqft1475 Deavy Way, Ottawa, ON K1E 2W7For Sale
 MLS ID #X13715338, RE/MAX HALLMARK SAM MOUSSA REALTY. TRREB
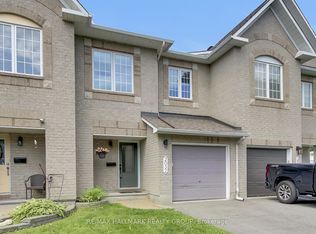
 - C$564,9003 bd3 ba-- sqft2032 Dorima St, Ottawa, ON K4A 3J7For Sale
 MLS ID #X13545166, RE/MAX HALLMARK REALTY GROUP. TRREB
 - C$509,9003 bd2 ba-- sqft857 Nesting Way NW, Ottawa, ON K4A 3X3For SaleMLS ID #X12825792, RE/MAX HALLMARK REALTY GROUP. TRREB
- C$534,9003 bd2 ba-- sqft1495 Demeter St, Ottawa, ON K4A 5C6For SaleMLS ID #X13650992, RE/MAX DELTA REALTY TEAM. TRREB
- C$547,5003 bd2 ba-- sqft887 Nesting Way, Ottawa, ON K4A 3X3For SaleMLS ID #X13541756, RE/MAX HALLMARK EXCELLENCE GROUP REALTY. TRREB
- C$554,9004 bd2 ba-- sqft385 Princess Louise Dr, Ottawa, ON K4A 2K5For SaleMLS ID #X13666658, RE/MAX HALLMARK REALTY GROUP. TRREB
- C$650,0002 bd3 ba-- sqft401 Phoenix Cres, Ottawa, ON K1E 1V6For SaleMLS ID #X13714036, ROYAL LEPAGE PERFORMANCE REALTY. TRREB
- C$585,0003 bd2 ba-- sqft1655 Greywood Dr, Ottawa, ON K1C 7L9For SaleMLS ID #X13666336, RE/MAX HALLMARK REALTY GROUP. TRREB
- C$450,0003 bd3 ba-- sqft1107 Des Forets Ave, Ottawa, ON K1C 5K7For SaleMLS ID #X13590416, RE/MAX DELTA REALTY TEAM. TRREB
- C$569,0003 bd3 ba-- sqft1403 Beaucourt Pl, Ottawa, ON K4A 1W3For SaleMLS ID #X13576290, ROYAL LEPAGE PERFORMANCE REALTY. TRREB
- C$579,9003 bd3 ba-- sqft897 Paradise Cres, Ottawa, ON K4A 3S5For SaleMLS ID #X13649362, ROYAL LEPAGE PERFORMANCE REALTY. TRREB
- C$419,0003 bd2 ba-- sqft7009 Bilberry Dr, Ottawa, ON K1C 2C2For SaleMLS ID #X13678004, RE/MAX HALLMARK REALTY GROUP. TRREB
- C$614,9003 bd3 ba-- sqft132 Montmorency Way, Ottawa, ON K4A 0J2For SaleMLS ID #X13676398, REMAX BOARDWALK REALTY. TRREB
- C$449,5003 bd2 ba-- sqft1793 Axminster Ct #34, Ottawa, ON K1C 1Z5For SaleMLS ID #X13496856, FIRST CHOICE REALTY ONTARIO LTD.. TRREB
- C$489,9003 bd2 ba-- sqft1752 Stonehenge Cres, Ottawa, ON K1B 4Z9For SaleMLS ID #X13667026, RE/MAX ABSOLUTE WALKER REALTY. TRREB
- C$539,9003 bd3 ba-- sqft5953 Pineglade Cres, Ottawa, ON K1W 1G9For SaleMLS ID #X13282270, ROYAL LEPAGE TEAM REALTY. TRREB
- C$424,9003 bd2 ba-- sqft1352 Bakker Ct, Ottawa, ON K1C 2K4For SaleMLS ID #X13638270, ROYAL LEPAGE INTEGRITY REALTY. TRREB
- C$479,8004 bd2 ba-- sqft2111 Montreal Rd #76, Ottawa, ON K1J 8M8For SaleMLS ID #X13566134, POWER MARKETING REAL ESTATE INC.. TRREB
