Opportunity knocks! Handy people, roll up your sleaves and get to work. Rarely does a 3-bedroom condominium townhome in this location become available at such an attractive price. Bring your decorating ideas and unlock the tremendous potential this home has to offer. Featuring a functional layout, with living and dining room open to each other, wood burning fireplace, efficient kitchen design, finished basement recreation room, two bathrooms, no maintenance yard and one parking space, this property is ideal for buyers looking to add value through cosmetic improvements. Conveniently located within walking distance of shopping, schools, parks and public transit. A smart investment for buyers with vision.
For sale
C$264,900
1759 Lamoureux Dr #C, Ottawa, ON K1E 2N5
3beds
2baths
Townhouse
Built in ----
-- sqft lot
$-- Zestimate®
C$--/sqft
C$757/mo HOA
What's special
- 6 days
- 37
- 1
Zillow last checked:
Listing updated:
Listed by:
RE/MAX HALLMARK REALTY GROUP
Source: TRREB,MLS®#: X13705264 Originating MLS®#: Ottawa Real Estate Board
Originating MLS®#: Ottawa Real Estate BoardFacts & features
Interior
Bedrooms & bathrooms
- Bedrooms: 3
- Bathrooms: 2
Primary bedroom
- Level: Second
- Dimensions: 4.64 x 3.65
Bedroom 2
- Level: Second
- Dimensions: 3.22 x 2.89
Bedroom 3
- Level: Second
- Dimensions: 2.74 x 2.43
Bathroom
- Level: Ground
- Dimensions: 2.2 x 0.82
Bathroom
- Level: Second
- Dimensions: 3.01 x 1.37
Dining room
- Level: Main
- Dimensions: 3.12 x 2.79
Family room
- Level: Basement
- Dimensions: 4.87 x 3.04
Foyer
- Level: Ground
- Dimensions: 2.01 x 1.1
Kitchen
- Level: Main
- Dimensions: 3.02 x 2.59
Living room
- Level: Main
- Dimensions: 5.28 x 3.35
Utility room
- Level: Basement
- Dimensions: 4.87 x 2.85
Heating
- Forced Air, Gas
Cooling
- Central Air
Appliances
- Laundry: In-Suite Laundry
Features
- Other
- Basement: Half,None,Finished
- Has fireplace: Yes
- Fireplace features: Wood Burning
Interior area
- Living area range: 1000-1199 null
Property
Parking
- Total spaces: 1
- Parking features: Surface
Features
- Stories: 2
Lot
- Features: Public Transit, School, School Bus Route
Details
- Parcel number: 149870048
Construction
Type & style
- Home type: Townhouse
- Property subtype: Townhouse
Materials
- Brick Veneer, Vinyl Siding
- Foundation: Concrete
Community & HOA
HOA
- Services included: Water Included, Building Insurance Included, Common Elements Included
- HOA fee: C$757 monthly
- HOA name: Russell
Location
- Region: Ottawa
Financial & listing details
- Annual tax amount: C$2,620
- Date on market: 8/24/2026
Price history
Price history is unavailable.
Public tax history
Tax history is unavailable.
Climate risks
Neighborhood: Orléans
Nearby schools
GreatSchools rating
No schools nearby
We couldn't find any schools near this home.

Similar homes
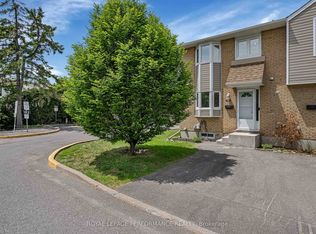
- C$355,0003 bd2 ba-- sqft1765 Lamoureux Dr #B, Ottawa, ON K1E 2N5For Sale
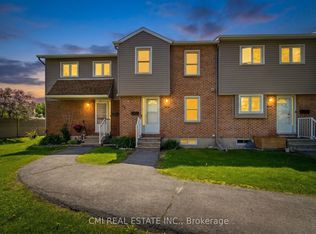 MLS ID #X13604276, CMI REAL ESTATE INC.. TRREB
 - C$375,0003 bd2 ba-- sqft1777 Lamoureux Dr #F, Ottawa, ON K1E 2N5For Sale
 MLS ID #X12949160, EXIT REALTY MATRIX. TRREB
 - C$389,9003 bd2 ba-- sqft1699 E Lamoureux Dr, Ottawa, ON K1E 2N3For Sale
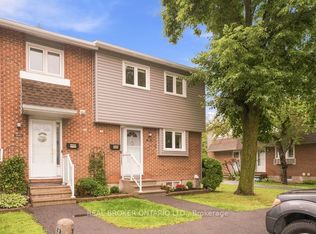 MLS ID #X13647618, REAL BROKER ONTARIO LTD.. TRREB
 - C$279,9003 bd2 ba-- sqft3445 Uplands Dr #133, Ottawa, ON K1V 9N5For Sale
 MLS ID #X13715400, ENGEL & VOLKERS OTTAWA. TRREB
