Welcome to unit 133 in Uplands Court. Visualize the potential this affordable 3-bedroom condo townhouse has to offer. With a functional layout and exceptional value, this home is ideal for first-time buyers, investors, or families seeking affordable homeownership in a convenient location. The main floor features a bright and spacious living room, a dedicated dining area, and a generously sized kitchen with ample cabinetry and workspace. Large south-facing windows flood the home with natural light, while the fully fenced rear yard provides the perfect setting to relax, entertain, or enjoy summer evenings outdoors. Upstairs, you'll find two generously sized bedrooms and a full bathroom, offering plenty of space for a growing family, guests, or a home office. The finished lower level boasts a third bedroom, a second bathroom and ample storage. Located within a well-managed condo community, residents enjoy easy access to schools, parks, shopping, public transit, Ottawa International Airport, South Keys Shopping Centre and countless other amenities. The unit includes one covered parking space, with abundant visitor parking conveniently located right out front. The green space directly in front of the unit serves as a fantastic extension of your outdoor living area. Affordable condo fees include water, building insurance, exterior maintenance, landscaping, snow removal, and management. Recent improvements to the complex include balconies, roofing, siding, and windows, helping provide peace of mind for years to come. Available immediately, this property presents an excellent opportunity to build sweat equity and add your own finishing cosmetic touches. Whether you're looking to renovate and move-in, purchase your first home, or add a cash-flowing property to your investment portfolio, the potential here is undeniable. Conveniently located with quick access to downtown and major commuting routes. Property is being sold in "as-is, where-is" condition.
For sale
C$299,900
3445 Uplands Dr #133, Ottawa, ON K1V 9N5
3beds
2baths
Townhouse
Built in ----
-- sqft lot
$-- Zestimate®
C$--/sqft
C$739/mo HOA
What's special
Dedicated dining areaTwo generously sized bedroomsOne covered parking space
- 84 days |
- 56 |
- 1 |
Zillow last checked:
Listing updated:
Listed by:
ENGEL & VOLKERS OTTAWA
Source: TRREB,MLS®#: X13225386 Originating MLS®#: Ottawa Real Estate Board
Originating MLS®#: Ottawa Real Estate BoardFacts & features
Interior
Bedrooms & bathrooms
- Bedrooms: 3
- Bathrooms: 2
Primary bedroom
- Level: Second
- Dimensions: 4.32 x 2.51
Bedroom
- Level: Second
- Dimensions: 3.2 x 4.65
Bedroom
- Level: Basement
- Dimensions: 4.19 x 3.25
Dining room
- Level: Main
- Dimensions: 2.49 x 3.66
Foyer
- Level: Main
- Dimensions: 3.68 x 1.68
Kitchen
- Level: Main
- Dimensions: 2.49 x 3.2
Living room
- Level: Main
- Dimensions: 3.2 x 4.95
Heating
- Baseboard, Electric
Cooling
- None
Appliances
- Laundry: In Basement, Laundry Room
Features
- None
- Basement: Full,Finished
- Has fireplace: No
Interior area
- Living area range: 1200-1399 null
Property
Parking
- Total spaces: 1
- Parking features: Covered
Features
- Stories: 2
- Waterfront features: None
Details
- Parcel number: 151430007
Construction
Type & style
- Home type: Townhouse
- Property subtype: Townhouse
Materials
- Hardboard, Vinyl Siding
- Foundation: Poured Concrete
- Roof: Asphalt Shingle
Community & HOA
HOA
- Services included: Parking Included, Common Elements Included, CAC Included
- HOA fee: C$739 monthly
- HOA name: CCP
Location
- Region: Ottawa
Financial & listing details
- Annual tax amount: C$2,556
- Date on market: 6/1/2026
Price history
Price history is unavailable.
Public tax history
Tax history is unavailable.
Climate risks
Neighborhood: K1V
Nearby schools
GreatSchools rating
No schools nearby
We couldn't find any schools near this home.
- C$314,0003 bd2 ba-- sqft3445 Uplands Dr #224, Ottawa, ON K1V9N5For Sale

- C$339,9003 bd2 ba-- sqft3445 Uplands Dr #134, Ottawa, ON K1V9N6For Sale

- C$814,9005 bd4 ba-- sqft182 Twyford St, Ottawa, ON K1V0V8For Sale

- C$299,9003 bd2 ba-- sqft3415 Uplands Dr #64, Ottawa, ON K1V9N4For Sale

- C$319,0003 bd2 ba-- sqft3415 Uplands Dr #44, Ottawa, ON K1V9N4For Sale
- C$289,0003 bd2 ba-- sqft3415 Uplands Dr #95, Ottawa, ON K1V9N4For Sale
- C$389,0003 bd2 ba-- sqft820 Cahill Dr W #38, Ottawa, ON K1V9K4For Sale
- C$399,9003 bd3 ba-- sqft890 Cahill Dr W #4, Ottawa, ON K1V9A4For Sale
Similar homes
- C$314,0003 bd2 ba-- sqft3445 Uplands Dr #224, Ottawa, ON K1V 9N5For SaleMLS ID #X13669934, BENNETT PROPERTY SHOP REALTY. TRREB
- C$289,0003 bd2 ba-- sqft3415 Uplands Dr #95, Ottawa, ON K1V 9N4For Sale
 MLS ID #X13425798, POWER MARKETING REAL ESTATE INC.. TRREB
 - C$300,0003 bd2 ba-- sqft3145 Olympic Way #39, Ottawa, ON K1T 1Y7For Sale
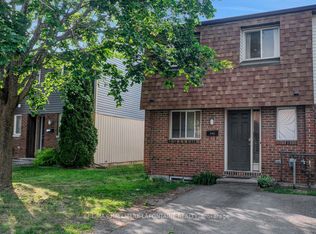 MLS ID #X13414404, RE/MAX HALLMARK LAFONTAINE REALTY. TRREB
 - C$299,9003 bd2 ba-- sqft32 C Benlea Dr, Ottawa, ON K2G 4A8For Sale
 MLS ID #X13247546, ROYAL LEPAGE INTEGRITY REALTY. TRREB
 - C$310,0003 bd2 ba-- sqft31 Woodvale Grn #D, Ottawa, ON K2G 4H3For SaleMLS ID #X13670066, ROYAL LEPAGE TEAM REALTY. TRREB
- C$275,0003 bd2 ba-- sqft1464 Heatherington Rd #45, Ottawa, ON K1V 6S1For SaleMLS ID #X13596912, REMAX BOARDWALK REALTY. TRREB
- C$339,0003 bd2 ba-- sqft2912 Fairlea Cres, Ottawa, ON K1V 8T7For SaleMLS ID #X13614468, RE/MAX HALLMARK REALTY GROUP. TRREB
- C$330,0002 bd1 ba-- sqft1472 Heatherington Rd #C, Ottawa, ON K1V 6S1For SaleMLS ID #X13629542, CENTURY 21 SYNERGY REALTY INC.. TRREB
- C$355,0004 bd2 ba-- sqft3116 Stockton Dr #127, Ottawa, ON K1T 1S1For SaleMLS ID #X13469258, ROYAL LEPAGE TEAM REALTY. TRREB
- C$310,0002 bd2 ba-- sqft1589 Saint Bernard St #403, Ottawa, ON K1T 3H6For SaleMLS ID #X13230822, CENTURY 21 SYNERGY REALTY INC. TRREB
- C$287,9002 bd2 ba-- sqft1589 Saint Bernard St #502, Ottawa, ON K1T 3H7For SaleMLS ID #X13635070, ROYAL LEPAGE PERFORMANCE REALTY. TRREB
- C$379,5004 bd1 ba-- sqft3240 Southgate Rd #51, Ottawa, ON K1V 8W7For SaleMLS ID #X13675168, ROYAL LEPAGE TEAM REALTY. TRREB
- C$385,0003 bd2 ba-- sqft2624 Pimlico Cres #122, Ottawa, ON K1T 2A8For SaleMLS ID #X13507516, RE/MAX HALLMARK REALTY GROUP. TRREB
- C$399,0003 bd3 ba-- sqft2701 Pimlico Cres, Ottawa, ON K1T 2A7For SaleMLS ID #X13630840, COLDWELL BANKER FIRST OTTAWA REALTY. TRREB
- C$314,9002 bd1 ba-- sqft268 Lorry Greenberg Dr #107, Ottawa, ON K1T 3K1For SaleMLS ID #X13611684, ENGEL & VOLKERS OTTAWA. TRREB
- C$299,9002 bd1 ba-- sqft270 Lorry Greenberg Dr #307, Ottawa, ON K1T 3K2For SaleMLS ID #X13543258, ENGEL & VOLKERS OTTAWA. TRREB
- C$365,0003 bd2 ba-- sqft3565 Aladdin Ln, Ottawa, ON K1T 1E1For SaleMLS ID #X13442344, ROYAL LEPAGE INTEGRITY REALTY. TRREB
- C$345,0003 bd1 ba-- sqft3105 Stockton Dr #25, Ottawa, ON K1T 1R6For SaleMLS ID #X13245606, ROYAL LEPAGE TEAM REALTY. TRREB
- C$299,0002 bd1 ba-- sqftChesterton Towers, Ottawa, ON K2E 6Z7For SaleMLS ID #X13657626, ROYAL LEPAGE PERFORMANCE REALTY. TRREB
- C$298,0002 bd1 ba-- sqft1465 Baseline Rd #1206, Ottawa, ON K2C 3L9For SaleMLS ID #X13660852, ENGEL & VOLKERS OTTAWA. TRREB
