Turn-key, fully renovated 3 bed, 2 full bath condo townhouse. This is a great opportunity to capitalize on the new upgrades of this community. With fresh modern refacing and a large, private second floor composite deck, this fully renovated unit is ready to be enjoyed! Vinyl plank flooring throughout. Modern, bright kitchen and dining room with accent wall perfect for entertaining. Attention to detail in the spacious living with custom wall moulding that opens onto a beautiful patio large enough to accommodate a dining set and lounge furniture! Covered parking right at your front door. The condo downtown is perfect for those looking to live in a prime location with no maintenance! Book your showing today!
For sale
C$319,000
3415 Uplands Dr #44, Ottawa, ON K1V 9N4
3beds
2baths
Townhouse
Built in ----
-- sqft lot
$-- Zestimate®
C$--/sqft
C$706/mo HOA
What's special
Fresh modern refacingVinyl plank flooring throughout
- 47 days |
- 23 |
- 1 |
Zillow last checked:
Listing updated:
Listed by:
RE/MAX ABSOLUTE REALTY INC.
Source: TRREB,MLS®#: X13464276 Originating MLS®#: Ottawa Real Estate Board
Originating MLS®#: Ottawa Real Estate BoardFacts & features
Interior
Bedrooms & bathrooms
- Bedrooms: 3
- Bathrooms: 2
Primary bedroom
- Level: Third
- Dimensions: 3.27 x 2.51
Bedroom 2
- Level: Third
- Dimensions: 5.56 x 2.71
Bedroom 3
- Level: Third
- Dimensions: 4.57 x 3.2
Bathroom
- Level: Third
- Dimensions: 3.2 x 1.57
Bathroom
- Level: Main
- Dimensions: 1.6 x 1.19
Dining room
- Level: Main
- Dimensions: 3.7 x 2.66
Foyer
- Level: Lower
- Dimensions: 1.9 x 1.8
Kitchen
- Level: Main
- Dimensions: 3.12 x 2.54
Laundry
- Level: Main
- Dimensions: 4.8 x 1.6
Living room
- Level: Main
- Dimensions: 4.92 x 3.2
Utility room
- Level: Lower
- Dimensions: 3.91 x 1.6
Heating
- Baseboard, Electric
Cooling
- None
Appliances
- Included: Water Heater
- Laundry: Laundry Room
Features
- Basement: None
- Has fireplace: No
Interior area
- Living area range: 1000-1199 null
Video & virtual tour
Property
Parking
- Total spaces: 1
- Parking features: Carport
- Has carport: Yes
Features
- Stories: 3
- Exterior features: Terrace Balcony
Details
- Parcel number: 151090072
Construction
Type & style
- Home type: Townhouse
- Property subtype: Townhouse
Materials
- Other, Stucco (Plaster)
Community & HOA
HOA
- Services included: Water Included
- HOA fee: C$706 monthly
- HOA name: CCC
Location
- Region: Ottawa
Financial & listing details
- Annual tax amount: C$2,510
- Date on market: 6/18/2026
R
RE/MAX ABSOLUTE REALTY INC.
By pressing Contact Agent, you agree that the real estate professional identified above may call/text you about your search, which may involve use of automated means and pre-recorded/artificial voices. You don't need to consent as a condition of buying any property, goods, or services. Message/data rates may apply. You also agree to our Terms of Use. Zillow does not endorse any real estate professionals. We may share information about your recent and future site activity with your agent to help them understand what you're looking for in a home.
Price history
Price history is unavailable.
Public tax history
Tax history is unavailable.
Climate risks
Neighborhood: K1V
Nearby schools
GreatSchools rating
No schools nearby
We couldn't find any schools near this home.
- C$289,0003 bd2 ba-- sqft3415 Uplands Dr #95, Ottawa, ON K1V9N4For Sale

- C$299,9003 bd2 ba-- sqft3445 Uplands Dr #133, Ottawa, ON K1V9N5For Sale

- C$339,9003 bd2 ba-- sqft3445 Uplands Dr #134, Ottawa, ON K1V9N6For Sale

- C$669,9003 bd3 ba-- sqft3380 Uplands Dr, Ottawa, ON K1V0E3For Sale
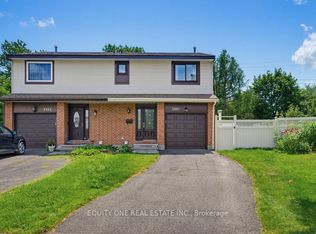
- C$--3 bd4 ba-- sqft3372 Uplands Dr #1, Ottawa, ON K1V0E3Off Market
- C$2,7503 bd3 ba-- sqft121 Erin Cres, Ottawa, ON K1V9Z3For Rent
- C$--3 bd2 ba-- sqft3325 Uplands Dr #PENTHOUSE 18, Ottawa, ON K1V9X6Off Market
- C$339,9003 bd2 ba-- sqft3322 Uplands Dr #53, Ottawa, ON K1V9R9For Sale
Similar homes
- C$299,9002 bd2 ba-- sqft1589 Saint Bernard St #502, Ottawa, ON K1T 3H7For Sale
 MLS ID #X13635070, ROYAL LEPAGE PERFORMANCE REALTY. TRREB
 - C$385,0003 bd2 ba-- sqft2624 Pimlico Cres #122, Ottawa, ON K1T 2A8For Sale
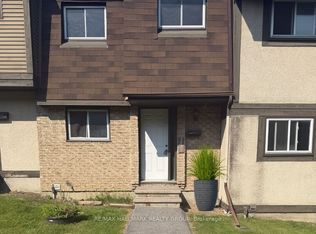 MLS ID #X13507516, RE/MAX HALLMARK REALTY GROUP. TRREB
 - C$299,9003 bd2 ba-- sqftChateau Royale West, Ottawa, ON K2C 3N5For Sale
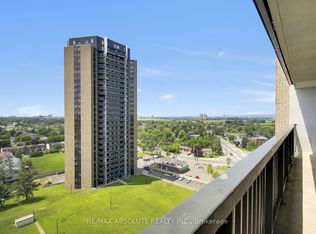 MLS ID #X13545874, RE/MAX ABSOLUTE REALTY INC.. TRREB
 - C$285,9002 bd1 ba-- sqft1380 Prince Of Wales Dr #1005, Ottawa, ON K2C 3N5For Sale
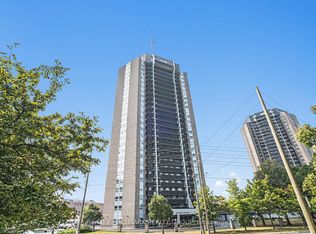 MLS ID #X13628736, RE/MAX HALLMARK REALTY GROUP. TRREB
 - C$364,9003 bd2 ba-- sqft1584 Feather Ln, Ottawa, ON K1T 1V4For SaleMLS ID #X13142560, ROYAL LEPAGE PERFORMANCE REALTY. TRREB
- C$309,9003 bd1 ba-- sqft1250 McWatters Rd #22, Ottawa, ON K2C 3P5For SaleMLS ID #X13470248, ROYAL LEPAGE PERFORMANCE REALTY. TRREB
- C$349,9002 bd2 ba-- sqft2759 Carousel Cres #1007, Ottawa, ON K1T 2N5For SaleMLS ID #X13208944, EXIT REALTY MATRIX. TRREB
- C$349,9001 bd2 ba-- sqft137 Oldfield St #D, Ottawa, ON K2G 7C7For SaleMLS ID #X13623776, HOMELIFE/DLK REAL ESTATE LTD. TRREB
- C$377,9005 bd3 ba-- sqft1460 Heatherington Rd #G, Ottawa, ON K1V 6S1For SaleMLS ID #X13206404, UNI REALTY GROUP INC. TRREB
- C$419,9003 bd2 ba-- sqft4006 Eady Ct, Ottawa, ON K1J 8X6For SaleMLS ID #X13626804, OTTAWA PROPERTY SHOP REALTY INC.. TRREB
- C$379,9003 bd1 ba-- sqft413 Woodfield Dr #D, Ottawa, ON K2G 4B7For SaleMLS ID #X13562350, RE/MAX ABSOLUTE REALTY INC.. TRREB
- C$339,9002 bd2 ba-- sqft2760 Carousel Cres #1512, Ottawa, ON K1T 2N4For SaleMLS ID #X12891430, ROYAL LEPAGE PERFORMANCE REALTY. TRREB
- C$289,9002 bd1 ba-- sqft900 Dynes Rd N #2505, Ottawa, ON K2C 3L6For SaleMLS ID #X13580244, ROYAL LEPAGE INTEGRITY REALTY. TRREB
- C$329,9002 bd1 ba-- sqft1505 Baseline Rd #313, Ottawa, ON K2C 3L4For SaleMLS ID #X13549468, RE/MAX PRIME PROPERTIES. TRREB
- C$364,9002 bd2 ba-- sqft1344 Guthrie St, Ottawa, ON K2H 1G8For SaleMLS ID #X13590574, RE/MAX HALLMARK REALTY GROUP. TRREB
- C$359,9002 bd2 ba-- sqft6643 Bilberry Dr #A, Ottawa, ON K1C 4N5For SaleMLS ID #X13608930, ONE PERCENT REALTY LTD.. TRREB
- C$306,9002 bd1 ba-- sqft900 Dynes Rd #407, Ottawa, ON K2C 3L6For SaleMLS ID #X13063242, RE/MAX HALLMARK REALTY GROUP. TRREB
- C$294,9002 bd2 ba-- sqftLa Renaissance, Ottawa, ON K1H 8L3For SaleMLS ID #X13113120, BENNETT PROPERTY SHOP REALTY. TRREB
- C$319,0002 bd1 ba-- sqft2650 Southvale Cres #509, Ottawa, ON K1B 4S9For SaleMLS ID #X13568242, RE/MAX HALLMARK REALTY GROUP. TRREB
- C$349,9002 bd3 ba-- sqft2591 Longfields Dr #26, Ottawa, ON K2J 2L7For SaleMLS ID #X13460414, RE/MAX HALLMARK REALTY GROUP. TRREB
