Welcome to Unit 1007 at 2759 Carousel Crescent, a bright, well-appointed condo offering comfort, convenience, and an exceptional amenity package in a connected Ottawa community. This spacious 2-bedroom, 2-bathroom apartment has been thoughtfully updated and is ready for move-in. Step inside to a welcoming foyer with convenient coat storage, then flow into the kitchen, where modern style meets everyday functionality. New Wi-Fi-enabled appliances, ample cupboard space, and generous counter surfaces make this kitchen as practical as it is sleek. The open-concept living and dining areas are flooded with natural light thanks to full-height windows, with remote automatic blinds, offering expansive views that elevate both daily living and entertaining. New flooring throughout the unit adds a fresh, contemporary feel. The primary bedroom is a true retreat, featuring a walk-through closet that leads to a private ensuite bathroom. A second bedroom, full bathroom, and in-suite laundry complete the layout, providing flexibility for guests, a home office, or shared living. Residents enjoy an impressive array of building amenities, including a beautiful lobby with seating areas, elevators, a quiet library, a rooftop terrace, a hot tub, a sauna, two exercise rooms, an outdoor pool, a party room, and a rental guest suite for visiting friends or family. The garbage chute is located across the hall from the unit and it has an oversized dedicated storage locker. Located in a well-established neighbourhood with nearby parks, shopping, dining, and services, this condo also offers easy access to major transit routes and a smooth commute into downtown Ottawa. Whether you're a professional, downsizer, or first-time buyer, this is condo living at its best, where comfort, community, and convenience come together.
For sale
C$345,000
2759 Carousel Cres #1007, Ottawa, ON K1T 2N5
2beds
2baths
Apartment
Built in ----
-- sqft lot
$-- Zestimate®
C$--/sqft
C$721/mo HOA
What's special
- 91 days |
- 9 |
- 0 |
Zillow last checked:
Listing updated:
Listed by:
EXIT REALTY MATRIX
Source: TRREB,MLS®#: X13208944 Originating MLS®#: Ottawa Real Estate Board
Originating MLS®#: Ottawa Real Estate BoardFacts & features
Interior
Bedrooms & bathrooms
- Bedrooms: 2
- Bathrooms: 2
Primary bedroom
- Level: Main
- Dimensions: 3.19 x 5.87
Bedroom 2
- Level: Main
- Dimensions: 2.89 x 4.32
Dining room
- Level: Main
- Dimensions: 2.75 x 5.6
Kitchen
- Level: Main
- Dimensions: 3.33 x 3.17
Living room
- Level: Main
- Dimensions: 3.03 x 6.83
Heating
- Forced Air, Electric
Cooling
- Central Air
Appliances
- Laundry: In-Suite Laundry
Features
- Primary Bedroom - Main Floor, Storage
- Flooring: Carpet Free
- Basement: None
- Has fireplace: No
Interior area
- Living area range: 1000-1199 null
Property
Parking
- Total spaces: 1
- Parking features: Garage
- Has garage: Yes
Features
- Exterior features: Enclosed Balcony
Details
- Parcel number: 153830109
Construction
Type & style
- Home type: Apartment
- Property subtype: Apartment
Materials
- Brick
Community & HOA
HOA
- Amenities included: Elevator, Exercise Room, Guest Suites, Outdoor Pool, Sauna, Party Room/Meeting Room
- Services included: Water Included, Common Elements Included
- HOA fee: C$721 monthly
- HOA name: CCC
Location
- Region: Ottawa
Financial & listing details
- Annual tax amount: C$2,584
- Date on market: 5/28/2026
Price history
Price history is unavailable.
Public tax history
Tax history is unavailable.
Climate risks
Neighborhood: Emerald Woods
Nearby schools
GreatSchools rating
No schools nearby
We couldn't find any schools near this home.
- C$339,0002 bd2 ba-- sqft2759 Carousel Cres #701, Ottawa, ON K1T2N5For Sale

- C$--2 bd2 ba-- sqft2759 Carousel Cres #1410, Ottawa, ON K1T2N5Off Market
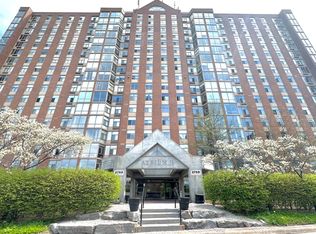
- C$319,9002 bd2 ba-- sqft2759 Carousel Cres #911, Ottawa, ON K1T2N5For Sale
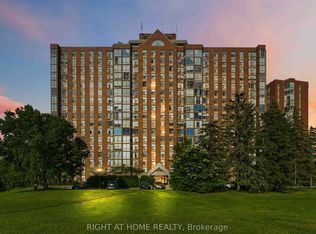
- C$--2 bd2 ba1k sqft2760 Carousel Cres #1008, Ottawa, ON K1T2N4Off Market
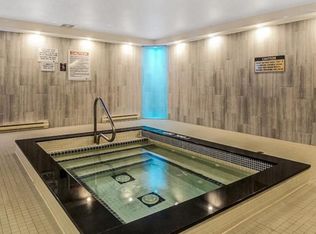
- C$339,9002 bd2 ba-- sqft2760 Carousel Cres #1512, Ottawa, ON K1T2N4For Sale
- C$369,9002 bd2 ba-- sqft2760 Carousel Cres #1209, Ottawa, ON K1T2N4For Sale
- C$299,9002 bd2 ba-- sqft2760 Carousel Cres #1204, Ottawa, ON K1T2N4For Sale
- C$299,9002 bd2 ba-- sqft2760 Carousel Cres #1208, Ottawa, ON K1T2N4For Sale
Similar homes
- C$339,9002 bd2 ba-- sqft2760 Carousel Cres #1512, Ottawa, ON K1T 2N4For Sale
 MLS ID #X12891430, ROYAL LEPAGE PERFORMANCE REALTY. TRREB
 - C$299,9002 bd2 ba-- sqftAtrium 1, Ottawa, ON K1T 2N4For Sale
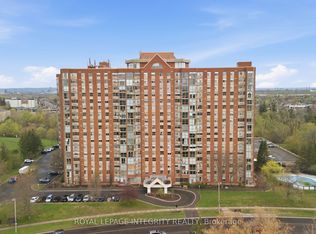 MLS ID #X13112302, ROYAL LEPAGE INTEGRITY REALTY. TRREB
 - C$299,9002 bd2 ba-- sqft2760 Carousel Cres #1204, Ottawa, ON K1T 2N4For Sale
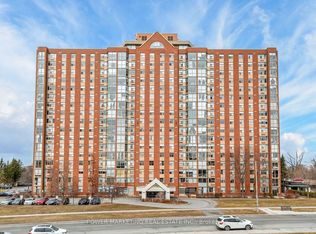 MLS ID #X13532654, POWER MARKETING REAL ESTATE INC.. TRREB
 - C$319,9003 bd2 ba-- sqft2650 Southvale Cres #417, Ottawa, ON K1B 4S9For Sale
 MLS ID #X13712916, PAUL RUSHFORTH REAL ESTATE INC.. TRREB
 - C$349,9002 bd1 ba-- sqft318 Lorry Greenberg Dr #119, Ottawa, ON K1T 2R5For SaleMLS ID #X13038620, RE/MAX DELTA REALTY TEAM. TRREB
- C$287,9002 bd2 ba-- sqft1589 Saint Bernard St #502, Ottawa, ON K1T 3H7For SaleMLS ID #X13635070, ROYAL LEPAGE PERFORMANCE REALTY. TRREB
- C$339,9003 bd2 ba-- sqft3445 Uplands Dr #134, Ottawa, ON K1V 9N6For SaleMLS ID #X13476382, EXP REALTY. TRREB
- C$374,9002 bd1 ba-- sqft1785 Frobisher Ln #2701, Ottawa, ON K1G 3T7For SaleMLS ID #X13688326, ROYAL LEPAGE INTEGRITY REALTY. TRREB
- C$274,9002 bd1 ba-- sqft318 Lorry Greenberg Dr #302, Ottawa, ON K1T 2R5For SaleMLS ID #X13669162, AVENUE NORTH REALTY INC.. TRREB
- C$314,0003 bd2 ba-- sqft3445 Uplands Dr #224, Ottawa, ON K1V 9N5For SaleMLS ID #X13669934, BENNETT PROPERTY SHOP REALTY. TRREB
- C$285,0002 bd1 ba-- sqft316 Lorry Greenberg Dr #122, Ottawa, ON K1T 2P4For SaleMLS ID #X13552320, EXP REALTY. TRREB
- C$319,0002 bd1 ba-- sqft2650 Southvale Cres #509, Ottawa, ON K1B 4S9For SaleMLS ID #X13568242, RE/MAX HALLMARK REALTY GROUP. TRREB
- C$349,9002 bd2 ba-- sqft265 Poulin Ave #1608, Ottawa, ON K2B 7Y8For SaleMLS ID #X13511712, RE/MAX HALLMARK REALTY GROUP. TRREB
- C$335,0003 bd2 ba-- sqft2625 Regina St #1406, Ottawa, ON K2B 5W8For SaleMLS ID #X13672582, ROYAL LEPAGE INTEGRITY REALTY. TRREB
- C$359,9002 bd1 ba-- sqft1785 Frobisher Ln #1102, Ottawa, ON K1G 3T7For SaleMLS ID #X13013140, ROYAL LEPAGE PERFORMANCE REALTY. TRREB
- C$339,9002 bd1 ba-- sqftThe Britannia, Ottawa, ON K2B 8G5For SaleMLS ID #X13648414, ROYAL LEPAGE TEAM REALTY. TRREB
- C$319,0003 bd2 ba-- sqft3415 Uplands Dr #44, Ottawa, ON K1V 9N4For SaleMLS ID #X13464276, RE/MAX ABSOLUTE REALTY INC.. TRREB
- C$314,9992 bd1 ba-- sqft1505 Baseline Rd #313, Ottawa, ON K2C 3L4For SaleMLS ID #X13675286, RE/MAX HALLMARK REALTY GROUP. TRREB
- C$359,9002 bd2 ba-- sqft40 E Arthur St #1004, Ottawa, ON K1R 7T5For SaleMLS ID #X13625592, ROYAL LEPAGE TEAM REALTY. TRREB
- C$319,0002 bd2 ba-- sqft200 Lafontaine Ave #407, Ottawa, ON K1L 8K8For SaleMLS ID #X13176570, ROYAL LEPAGE PERFORMANCE REALTY. TRREB
