This much desired CORNER condo offers bright, south-west facing exposure, and treed park/greenery views. The enclosed balcony (sun room) provides flexibility as a home office, study or guest area. Custom-installed window blinds throughout provide added privacy. The two bedrooms offer natural light and ample convenient closet space. Residents enjoy elevator service, a level entrance and wheelchair access. There is ample visitor parking and secure bicycle storage. Security cameras installed recently throughout the building. Greenboro Community Centre and Library and OC Transpo buses are located close-by directly across the street. This location has plenty of walking and bike paths nearby and is a short drive to South Keys shopping centre, and O-train. Parking #P106. Water is included in the condo fees.
For sale
C$274,900
318 Lorry Greenberg Dr #302, Ottawa, ON K1T 2R5
2beds
1baths
Apartment
Built in ----
-- sqft lot
$-- Zestimate®
C$--/sqft
C$504/mo HOA
What's special
Bright south-west facing exposureCustom-installed window blinds throughoutAmple convenient closet spaceAmple visitor parking
- 5 days |
- 7 |
- 0 |
Zillow last checked:
Listing updated:
Listed by:
AVENUE NORTH REALTY INC.
Source: TRREB,MLS®#: X13669162 Originating MLS®#: Ottawa Real Estate Board
Originating MLS®#: Ottawa Real Estate BoardFacts & features
Interior
Bedrooms & bathrooms
- Bedrooms: 2
- Bathrooms: 1
Bedroom
- Level: Main
- Dimensions: 4.14 x 3.09
Bedroom
- Level: Main
- Dimensions: 3.04 x 2.81
Bathroom
- Level: Main
- Dimensions: 1.96 x 1.58
Dining room
- Level: Main
- Dimensions: 3.73 x 2.76
Kitchen
- Level: Main
- Dimensions: 2.84 x 2.51
Living room
- Level: Main
- Dimensions: 5.56 x 2.81
Other
- Level: Main
- Dimensions: 2.87 x 2.05
Heating
- Baseboard, Electric
Cooling
- Wall Unit(s)
Appliances
- Laundry: In-Suite Laundry
Features
- Primary Bedroom - Main Floor, Atrium
- Basement: None
- Has fireplace: No
Interior area
- Living area range: 900-999 null
Property
Parking
- Total spaces: 1
- Parking features: Surface
Accessibility
- Accessibility features: Ramped Entrance, Elevator, Accessible Public Transit Nearby
Features
- Stories: 1
- Exterior features: Enclosed Balcony
Lot
- Features: Park, Public Transit, Rec./Commun.Centre, School, Library
Details
- Parcel number: 155370048
Construction
Type & style
- Home type: Apartment
- Property subtype: Apartment
Materials
- Vinyl Siding
Community & HOA
HOA
- Amenities included: Visitor Parking, Elevator
- Services included: Water Included, Building Insurance Included, Parking Included
- HOA fee: C$504 monthly
- HOA name: CARLETON
Location
- Region: Ottawa
Financial & listing details
- Annual tax amount: C$2,321
- Date on market: 8/12/2026
Price history
Price history is unavailable.
Public tax history
Tax history is unavailable.
Climate risks
Neighborhood: Greenboro East
Nearby schools
GreatSchools rating
No schools nearby
We couldn't find any schools near this home.
- C$--2 bd1 ba-- sqft318 Lorry Greenberg Dr #118, Ottawa, ON K1T2R5Off Market
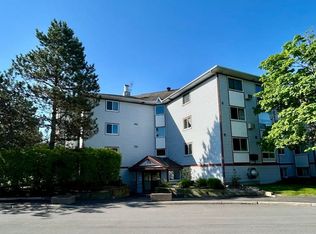
- C$349,9002 bd1 ba-- sqft318 Lorry Greenberg Dr #119, Ottawa, ON K1T2R5For Sale

- C$--2 bd1 ba858 sqft318 Lorry Greenberg Dr #322, Ottawa, ON K1T2R5Off Market

- C$2,1492 bd1 ba858 sqft318 Lorry Greenberg Dr #1569598, Ottawa, ON K1T2R5For Rent

- C$2,1492 bd1 ba858 sqft318 Lorry Greenberg Dr #610478, Ottawa, ON K1T2R5For Rent
- C$--2 bd1 ba-- sqft316 Lorry Greenberg Dr #408, Ottawa, ON K1T2P4Off Market
- C$285,0002 bd1 ba-- sqft316 Lorry Greenberg Dr #122, Ottawa, ON K1T2P4For Sale
- C$289,9002 bd1 ba-- sqft316 Lorry Greenberg Dr #302, Ottawa, ON K1T2P4For Sale
Similar homes
- C$265,0002 bd1 ba-- sqft266 Lorry Greenberg Dr #203, Ottawa, ON K1T 3J9For Sale
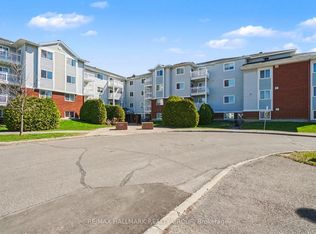 MLS ID #X13678862, RE/MAX HALLMARK REALTY GROUP. TRREB
 - C$279,9002 bd1 ba-- sqft270 Lorry Greenberg Dr #202, Ottawa, ON K1T 3K2For Sale
 MLS ID #X13437454, AVENUE NORTH REALTY INC.. TRREB
 - C$299,9002 bd2 ba-- sqft1589 Saint Bernard St #502, Ottawa, ON K1T 3H7For Sale
 MLS ID #X13635070, ROYAL LEPAGE PERFORMANCE REALTY. TRREB
 - C$289,9002 bd1 ba-- sqftAssally, Ottawa, ON K1K 4M4For Sale
 MLS ID #X13683282, RE/MAX HALLMARK REALTY GROUP. TRREB
 - C$284,9002 bd1 ba-- sqft20 Chesterton Dr #906, Ottawa, ON K2E 6Z7For SaleMLS ID #X13667250, RE/MAX HALLMARK REALTY GROUP. TRREB
- C$269,0002 bd1 ba-- sqft1599 Lassiter Ter #709, Ottawa, ON K1J 8R6For SaleMLS ID #X13660688, RE/MAX ABSOLUTE REALTY INC.. TRREB
- C$349,9002 bd1 ba-- sqft318 Lorry Greenberg Dr #119, Ottawa, ON K1T 2R5For SaleMLS ID #X13038620, RE/MAX DELTA REALTY TEAM. TRREB
- C$274,9002 bd1 ba-- sqft1180 Ohio St #301, Ottawa, ON K1H 8N5For SaleMLS ID #X13613912, ROYAL LEPAGE TEAM REALTY. TRREB
- C$319,9002 bd1 ba-- sqft268 Lorry Greenberg Dr #106, Ottawa, ON K1T 3K1For SaleMLS ID #X13457406, ENGEL & VOLKERS OTTAWA. TRREB
- C$285,0002 bd2 ba-- sqft1440 Heron Rd #212, Ottawa, ON K1V 0X2For SaleMLS ID #X13092610, POWER MARKETING REAL ESTATE INC.. TRREB
- C$299,9002 bd2 ba-- sqftAtrium 1, Ottawa, ON K1T 2N4For SaleMLS ID #X13112302, ROYAL LEPAGE INTEGRITY REALTY. TRREB
- C$310,0002 bd2 ba-- sqft1589 Saint Bernard St #403, Ottawa, ON K1T 3H6For SaleMLS ID #X13230822, CENTURY 21 SYNERGY REALTY INC. TRREB
- C$314,0003 bd2 ba-- sqft3445 Uplands Dr #224, Ottawa, ON K1V 9N5For SaleMLS ID #X13669934, BENNETT PROPERTY SHOP REALTY. TRREB
- C$294,9002 bd2 ba-- sqftLa Renaissance, Ottawa, ON K1H 8L3For SaleMLS ID #X13113120, BENNETT PROPERTY SHOP REALTY. TRREB
- C$299,0002 bd1 ba-- sqftChesterton Towers, Ottawa, ON K2E 6Z7For SaleMLS ID #X13657626, ROYAL LEPAGE PERFORMANCE REALTY. TRREB
- C$285,0001 bd1 ba-- sqft200 Besserer St #501, Ottawa, ON K1N 0A7For SaleMLS ID #X13663014, CENTURY 21 SYNERGY REALTY INC. TRREB
- C$307,5002 bd1 ba-- sqft250 Brittany Dr #318, Ottawa, ON K1K 4M1For SaleMLS ID #X13644318, RE/MAX ABSOLUTE REALTY INC.. TRREB
- C$355,0003 bd2 ba-- sqft3691 Albion Rd #22, Ottawa, ON K1T 1P2For SaleMLS ID #X13675394, RE/MAX PRIME PROPERTIES. TRREB
- C$269,9002 bd1 ba-- sqft1599 Lassiter Ter #503, Ottawa, ON K1J 8R6For SaleMLS ID #X13532768, REMAX BOARDWALK REALTY. TRREB
- C$269,9002 bd1 ba-- sqft191 Parkdale ave, Ottawa, ON K1Y 1E8For SaleMLS ID #X13139270, RE/MAX HALLMARK REALTY GROUP. TRREB
