Welcome to this beautiful, move-in ready 7th-floor corner unit offering an abundance of natural light and peaceful views. The desirable south/southeast-facing exposure and corner location provide additional windows, creating a bright and airy living space throughout the day. This spacious unit features 2 bedrooms and 1 four-piece bathroom, with beautifully updated flooring throughout. The additional windows and corner positioning create a bright and welcoming atmosphere. Enjoy lovely views of mature trees and the outdoor pool area from your private balcony-perfect for relaxing and enjoying the surroundings. The building also offers guest suites available for rental and party/entertainment rooms available by reservation, providing added convenience when hosting family and friends. Move-in ready and offering a great combination of comfort, natural light, updated finishes, and excellent building amenities.
For sale
C$269,000
1599 Lassiter Ter #709, Ottawa, ON K1J 8R6
2beds
1baths
Apartment
Built in ----
-- sqft lot
$-- Zestimate®
C$--/sqft
C$833/mo HOA
What's special
Abundance of natural lightPeaceful viewsAdditional windowsBeautifully updated flooring throughoutPrivate balconyViews of mature treesUpdated finishes
- 10 hours |
- 5 |
- 0 |
Zillow last checked:
Listing updated:
Listed by:
RE/MAX ABSOLUTE REALTY INC.
Source: TRREB,MLS®#: X13660688 Originating MLS®#: Ottawa Real Estate Board
Originating MLS®#: Ottawa Real Estate BoardFacts & features
Interior
Bedrooms & bathrooms
- Bedrooms: 2
- Bathrooms: 1
Bedroom
- Level: Main
- Dimensions: 4.57 x 3.05
Bedroom 2
- Level: Main
- Dimensions: 4.27 x 2.74
Bathroom
- Level: Main
- Dimensions: 2.84 x 1.62
Dining room
- Level: Main
- Dimensions: 3.2 x 3.05
Foyer
- Level: Main
- Dimensions: 3.96 x 1.52
Kitchen
- Level: Main
- Dimensions: 2.44 x 3.05
Living room
- Level: Main
- Dimensions: 5.79 x 3.35
Pantry
- Level: Main
- Dimensions: 1.52 x 0.91
Heating
- Forced Air, Gas
Cooling
- Central Air
Appliances
- Laundry: In Building, Shared
Features
- Separate Heating Controls
- Flooring: Carpet Free
- Basement: None
- Has fireplace: No
Interior area
- Living area range: 800-899 null
Property
Parking
- Total spaces: 1
- Parking features: Garage
- Has garage: Yes
Features
- Exterior features: Terrace Balcony
Details
- Parcel number: 151330122
Construction
Type & style
- Home type: Apartment
- Property subtype: Apartment
Materials
- Brick, Concrete
Community & HOA
HOA
- Amenities included: Elevator, Guest Suites, Outdoor Pool, Visitor Parking, Bike Storage, Party Room/Meeting Room
- Services included: Heat Included, Hydro Included, Water Included, Building Insurance Included
- HOA fee: C$833 monthly
- HOA name: CARLETON
Location
- Region: Ottawa
Financial & listing details
- Annual tax amount: C$2,715
- Date on market: 8/11/2026
Price history
Price history is unavailable.
Public tax history
Tax history is unavailable.
Climate risks
Neighborhood: Rothwell Heights
Nearby schools
GreatSchools rating
No schools nearby
We couldn't find any schools near this home.
- C$--2 bd1 ba900 sqft1599 Lassiter Ter #414, Ottawa, ON K1J8R6Off Market
- C$2,3802 bd1 ba-- sqft1599 Lassiter Ter #514, Ottawa, ON K1J8R6For Rent
- C$2,3502 bd1 ba-- sqft1599 Lassiter Ter #715, Ottawa, ON K1J8R6For Rent
- C$--2 bd1 ba-- sqft1599 Lassiter Ter #413, Ottawa, ON K1J8R6Off Market
- C$249,0002 bd1 ba-- sqft1599 Lassiter Ter #215, Ottawa, ON K1J8R6For Sale
- C$319,0002 bd1 ba-- sqft1599 Lassiter Ter #819, Ottawa, ON K1J8R6For Sale
- C$269,9002 bd1 ba-- sqft1599 Lassiter Ter #503, Ottawa, ON K1J8R6For Sale
- C$319,9002 bd1 ba-- sqft1599 Lassiter Ter #103, Ottawa, ON K1J8R6For Sale
Similar homes
- C$269,9002 bd1 ba-- sqft1599 Lassiter Ter #503, Ottawa, ON K1J 8R6For Sale
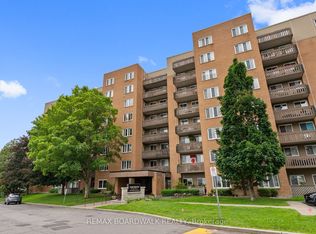 MLS ID #X13532768, REMAX BOARDWALK REALTY. TRREB
 - C$249,0002 bd1 ba-- sqft1599 Lassiter Ter #215, Ottawa, ON K1J 8R6For Sale
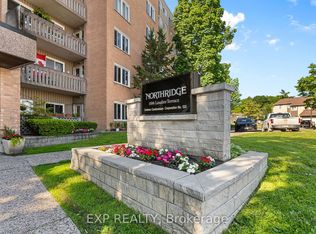 MLS ID #X13430772, EXP REALTY. TRREB
 - C$235,0002 bd1 ba-- sqft2041 Arrowsmith Dr #402C, Ottawa, ON K1J 7V7For Sale
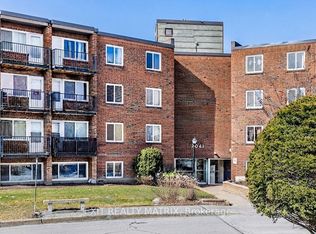 MLS ID #X13660102, EXIT REALTY MATRIX. TRREB
 - C$319,9002 bd1 ba-- sqft1599 Lassiter Ter #103, Ottawa, ON K1J 8R6For Sale
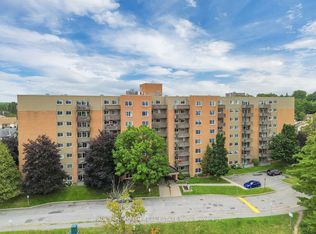 MLS ID #X13577048, PAUL RUSHFORTH REAL ESTATE INC.. TRREB
 - C$265,0003 bd2 ba-- sqft2020 Jasmine Cres #810, Ottawa, ON K1J 8K5For SaleMLS ID #X13494228, POWER MARKETING REAL ESTATE INC.. TRREB
- C$260,0003 bd2 ba-- sqft2000 Jasmine Cres #304, Ottawa, ON K1J 8K4For SaleMLS ID #X13458406, SOLID ROCK REALTY. TRREB
- C$219,9002 bd1 ba-- sqft505 Saint Laurent Blvd #1503, Ottawa, ON K1K 3X4For SaleMLS ID #X13659374, RE/MAX HALLMARK REALTY GROUP. TRREB
- C$249,9002 bd1 ba-- sqft2000 Jasmine Cres #508, Ottawa, ON K1J 8K4For SaleMLS ID #X13536808, RE/MAX HALLMARK PILON GROUP REALTY. TRREB
- C$239,9002 bd1 ba-- sqft896 Elmsmere Rd #7, Ottawa, ON K1J 7T6For SaleMLS ID #X13529736, SOLID ROCK REALTY. TRREB
- C$264,9003 bd1 ba-- sqft2044 Arrowsmith Dr #105B, Ottawa, ON K1J 7V8For SaleMLS ID #X13118116, RE/MAX DELTA REALTY. TRREB
- C$274,9002 bd1 ba-- sqft665 Bathgate Dr #301, Ottawa, ON K1K 3Y4For SaleMLS ID #X13466512, ENGEL & VOLKERS OTTAWA. TRREB
- C$307,5002 bd1 ba-- sqft250 Brittany Dr #318, Ottawa, ON K1K 4M1For SaleMLS ID #X13644318, RE/MAX ABSOLUTE REALTY INC.. TRREB
- C$279,0002 bd2 ba-- sqft555 Brittany Dr #1112, Ottawa, ON K1K 4C5For SaleMLS ID #X13610078, LPT REALTY. TRREB
- C$319,0002 bd1 ba-- sqft915 Elmsmere Rd #1010, Ottawa, ON K1J 8H8For SaleMLS ID #X13552928, RE/MAX ABSOLUTE REALTY INC.. TRREB
- C$319,9002 bd1 ba-- sqft915 Elmsmere Rd APT 109, Ottawa, ON K1J 8H8For SaleMLS ID #X13493362, ENGEL & VOLKERS OTTAWA. TRREB
- C$239,9002 bd1 ba-- sqft2041 Arrowsmith Dr #401C, Ottawa, ON K1J 7V7For SaleMLS ID #X13422232, RE/MAX HALLMARK REALTY GROUP. TRREB
- C$179,9002 bd1 ba-- sqft2000 Jasmine Cres #606, Ottawa, ON K1J 8K4For SaleMLS ID #X13642940, ROYAL LEPAGE INTEGRITY REALTY. TRREB
- C$299,9003 bd2 ba-- sqft2000 Jasmine Cres #210, Ottawa, ON K1J 8K4For SaleMLS ID #X13234130, RE/MAX HALLMARK REALTY GROUP. TRREB
- C$279,9002 bd2 ba-- sqft515 Saint Laurent Blvd #644, Ottawa, ON K1K 3X5For SaleMLS ID #X13239632, ROYAL LEPAGE TEAM REALTY. TRREB
- C$265,0002 bd1 ba-- sqftThe Highlands, Ottawa, ON K1K 3X5For SaleMLS ID #X12876140, ROYAL LEPAGE TEAM REALTY. TRREB
