Perched high on the 18th floor, this beautifully updated 2 Bedroom Condo offers sweeping panoramic views and stylish, move-in-ready living in the core of downtown Ottawa. With expansive windows and a private balcony, enjoy stunning cityscapes stretching across the skyline and treetops; an ever-changing view from sunrise to sunset. Step inside to a bright, open-concept Living and Dining space featuring wide plank flooring, modern lighting, and designer accents that create a warm yet contemporary feel. The Living Room flows seamlessly to the balcony, making it the perfect place to relax, entertain, or simply take in the impressive urban views.The updated Kitchen is both functional and stylish, featuring distinctive sage-green cabinetry, modern hardware, ample counter space, subway tile backsplash, and a full appliance package. Thoughtfully designed, it offers excellent storage and efficient workspace for everyday living.The spacious Primary Bedroom features large windows framing the city skyline, while the second Bedroom provides flexibility for guests, a home office, or growing families. The fully renovated Bathroom showcases elegant finishes including a glass shower, modern tilework, and sleek gold accents for a spa-inspired feel. Additional highlights include updated flooring throughout, contemporary fixtures, generous storage, and a well-maintained building with excellent amenities. This Manor Park condo is ideally located close to downtown offices, parks, shopping, restaurants, transit, and the Rideau River pathways, this condo offers the perfect blend of urban convenience and elevated living. A fantastic opportunity for professionals, first-time buyers, or investors looking to own a stylish high-rise condo with unbeatable views. 18th-floor living, spectacular views, and modern updates; this is downtown condo living at its best.
For sale
C$265,000
515 Saint Laurent Blvd #1809, Ottawa, ON K1K 3X5
2beds
1baths
Apartment
Built in ----
-- sqft lot
$-- Zestimate®
C$--/sqft
C$919/mo HOA
What's special
Sweeping panoramic viewsStylish move-in-ready livingExpansive windowsPrivate balconyWide plank flooringModern lightingDesigner accents
- 158 days |
- 20 |
- 0 |
Zillow last checked:
Listing updated:
Listed by:
ROYAL LEPAGE TEAM REALTY
Source: TRREB,MLS®#: X12876140 Originating MLS®#: Ottawa Real Estate Board
Originating MLS®#: Ottawa Real Estate BoardFacts & features
Interior
Bedrooms & bathrooms
- Bedrooms: 2
- Bathrooms: 1
Primary bedroom
- Level: Main
- Dimensions: 3.33 x 4.13
Bedroom
- Level: Main
- Dimensions: 3.43 x 3.15
Bathroom
- Level: Main
- Dimensions: 2.16 x 2.33
Foyer
- Level: Main
- Dimensions: 3.54 x 4.68
Kitchen
- Level: Main
- Dimensions: 2.47 x 2.85
Living room
- Level: Main
- Dimensions: 3.4 x 7.93
Other
- Level: Main
- Dimensions: 5.95 x 2.1
Other
- Level: Main
- Dimensions: 1.32 x 1.76
Heating
- Radiant, Electric
Cooling
- Wall Unit(s)
Appliances
- Laundry: In Building, Coin Operated
Features
- Flooring: Carpet Free
- Basement: None
- Has fireplace: No
Interior area
- Living area range: 800-899 null
Video & virtual tour
Property
Features
- Stories: 1
- Exterior features: Open Balcony
Lot
- Features: Library, Public Transit
Details
- Parcel number: 150160291
Construction
Type & style
- Home type: Apartment
- Property subtype: Apartment
Materials
- Brick
Community & HOA
HOA
- Amenities included: Car Wash, Exercise Room, Gym, Outdoor Pool, Party Room/Meeting Room, Visitor Parking
- Services included: Heat Included, Hydro Included, Water Included, Common Elements Included, Building Insurance Included
- HOA fee: C$919 monthly
- HOA name: on site
Location
- Region: Ottawa
Financial & listing details
- Annual tax amount: C$2,142
- Date on market: 3/12/2026
Price history
Price history is unavailable.
Public tax history
Tax history is unavailable.
Climate risks
Neighborhood: K1K
Nearby schools
GreatSchools rating
No schools nearby
We couldn't find any schools near this home.
- C$219,9002 bd1 ba-- sqft505 Saint Laurent Blvd #1503, Ottawa, ON K1K3X4For Sale
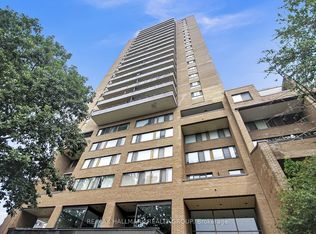
- C$350,0002 bd1 ba-- sqft505 Saint Laurent Blvd #804, Ottawa, ON K1K3X4For Sale

- C$279,9002 bd2 ba-- sqft515 Saint Laurent Blvd #644, Ottawa, ON K1K3X5For Sale

- C$2,7003 bd2 ba-- sqft515 Saint Laurent Blvd #332, Ottawa, ON K1K3X5For Rent

- C$--1 bd1 ba567 sqft260 Brittany Dr #310, Ottawa, ON K1K4M2Off Market
- C$299,9003 bd1 ba-- sqft260 Brittany Dr #203, Ottawa, ON K1K4M2For Sale
- C$1,9001 bd1 ba-- sqft260 Brittany Dr #414, Ottawa, ON K1K4M2For Rent
- C$524,9002 bd2 ba-- sqft545 Saint Laurent Blvd #2702, Ottawa, ON K1K4H9For Sale
Similar homes
- C$289,9002 bd1 ba-- sqftAssally, Ottawa, ON K1K 4M4For Sale
 MLS ID #X13683282, RE/MAX HALLMARK REALTY GROUP. TRREB
 - C$219,9002 bd1 ba-- sqft505 Saint Laurent Blvd #1503, Ottawa, ON K1K 3X4For SaleMLS ID #X13659374, RE/MAX HALLMARK REALTY GROUP. TRREB
- C$265,0002 bd1 ba-- sqft266 Lorry Greenberg Dr #203, Ottawa, ON K1T 3J9For Sale
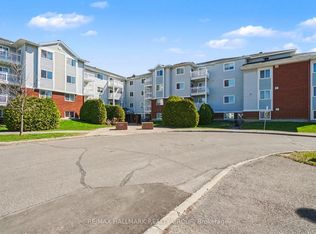 MLS ID #X13678862, RE/MAX HALLMARK REALTY GROUP. TRREB
 - C$259,9002 bd1 ba-- sqft158 C McArthur Ave #606, Ottawa, ON K1L 7E7For Sale
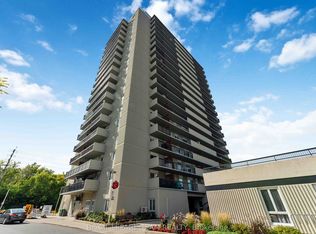 MLS ID #X13028868, ROYAL LEPAGE TEAM REALTY. TRREB
 - C$269,0041 bd1 ba-- sqft280 Brittany Dr #312, Ottawa, ON K1K 4M4For SaleMLS ID #X13027820, RE/MAX HALLMARK REALTY GROUP. TRREB
- C$249,0002 bd1 ba-- sqft270 Beechwood Ave #6, Ottawa, ON K1L 8A6For SaleMLS ID #X13491046, ROYAL LEPAGE TEAM REALTY. TRREB
- C$274,9002 bd1 ba-- sqft1180 Ohio St #301, Ottawa, ON K1H 8N5For SaleMLS ID #X13613912, ROYAL LEPAGE TEAM REALTY. TRREB
- C$248,0002 bd1 ba-- sqft158 A McArthur Ave #404, Ottawa, ON K1L 8E7For SaleMLS ID #X13590878, RE/MAX HALLMARK REALTY GROUP. TRREB
- C$269,9002 bd1 ba-- sqft1599 Lassiter Ter #503, Ottawa, ON K1J 8R6For SaleMLS ID #X13532768, REMAX BOARDWALK REALTY. TRREB
- C$264,9001 bd1 ba-- sqft225 Alvin Rd N #309, Ottawa, ON K1K 4H6For SaleMLS ID #X12903904, RIGHT AT HOME REALTY. TRREB
- C$269,9001 bd1 ba-- sqft225 Alvin Rd #609, Ottawa, ON K1K 4H6For SaleMLS ID #X13233454, ROYAL LEPAGE PERFORMANCE REALTY. TRREB
- C$300,0002 bd2 ba-- sqft200 Lafontaine Ave E #401, Ottawa, ON K1L 8K8For SaleMLS ID #X13542826, RE/MAX HALLMARK REALTY GROUP. TRREB
- C$307,0002 bd1 ba-- sqftCarson Grove Place, Ottawa, ON K1J 9K4For SaleMLS ID #X13598438, ROYAL LEPAGE TEAM REALTY. TRREB
- C$334,9002 bd2 ba-- sqft200 Lafontaine Ave #1003, Ottawa, ON K1L 8K8For SaleMLS ID #X13530116, ROYAL LEPAGE TEAM REALTY. TRREB
- C$319,0002 bd2 ba-- sqft200 Lafontaine Ave #407, Ottawa, ON K1L 8K8For SaleMLS ID #X13176570, ROYAL LEPAGE PERFORMANCE REALTY. TRREB
- C$304,9002 bd2 ba-- sqft200 Lafontaine Ave #607, Ottawa, ON K1L 8K8For SaleMLS ID #X12933882, RE/MAX ABSOLUTE REALTY INC.. TRREB
- C$275,0002 bd2 ba-- sqft1285 Cahill Dr #2003, Ottawa, ON K1V 9A7For SaleMLS ID #X13467436, RE/MAX ABSOLUTE WALKER REALTY. TRREB
- C$379,5002 bd1 ba-- sqftKent Towers, Ottawa, ON K2P 2K8For SaleMLS ID #X13668752, ROYAL LEPAGE TEAM REALTY. TRREB
- C$299,9002 bd2 ba-- sqft1589 Saint Bernard St #502, Ottawa, ON K1T 3H7For SaleMLS ID #X13635070, ROYAL LEPAGE PERFORMANCE REALTY. TRREB
- C$240,0002 bd1 ba-- sqft20 Chesterton Dr #1214, Ottawa, ON K2E 6Z7For SaleMLS ID #X13665392, INNOVATION REALTY LTD.. TRREB
