Experience modern living in this stylish one-bedroom condo located in the highly sought-after Viscount Alexander Park. This move-in-ready home has been thoughtfully updated with new flooring, light fixtures, countertops, and appliances, reflecting a true pride of ownership. Residents enjoy an incredible lifestyle with access to premium amenities, including indoor and outdoor pools, a gym, tennis and racquetball courts, and serene greenspace with ponds. Perfectly situated within walking distance of the Ottawa River, local hospitals, parks, and schools, the unit also offers the convenience of ample rental parking. Everything you need is right at your doorstep in this practical and polished home.
For sale
C$269,004
280 Brittany Dr #312, Ottawa, ON K1K 4M4
1beds
1baths
Apartment
Built in ----
-- sqft lot
$-- Zestimate®
C$--/sqft
C$336/mo HOA
What's special
Stylish one-bedroom condoMove-in-ready homeNew flooringSerene greenspace with pondsPractical and polished home
- 125 days |
- 3 |
- 0 |
Zillow last checked:
Listing updated:
Listed by:
RE/MAX HALLMARK REALTY GROUP
Source: TRREB,MLS®#: X13027820 Originating MLS®#: Ottawa Real Estate Board
Originating MLS®#: Ottawa Real Estate BoardFacts & features
Interior
Bedrooms & bathrooms
- Bedrooms: 1
- Bathrooms: 1
Bedroom
- Level: Main
- Dimensions: 3.42 x 3.65
Bathroom
- Level: Main
- Dimensions: 1.45 x 2.35
Dining room
- Level: Main
- Dimensions: 1.73 x 3.59
Kitchen
- Level: Main
- Dimensions: 3.23 x 2.39
Living room
- Level: Main
- Dimensions: 2.72 x 3.6
Heating
- Baseboard, Electric
Cooling
- None
Appliances
- Laundry: In-Suite Laundry
Features
- None
- Basement: None
- Has fireplace: No
Interior area
- Living area range: 500-599 null
Property
Parking
- Total spaces: 1
Features
- Stories: 1
- Exterior features: Enclosed Balcony
- Waterfront features: None
Details
- Parcel number: 155070115
Construction
Type & style
- Home type: Apartment
- Property subtype: Apartment
Materials
- Vinyl Siding
Community & HOA
HOA
- Services included: Water Included, Building Insurance Included
- HOA fee: C$336 monthly
- HOA name: Trivium
Location
- Region: Ottawa
Financial & listing details
- Annual tax amount: C$1,835
- Date on market: 4/21/2026
Price history
Price history is unavailable.
Public tax history
Tax history is unavailable.
Climate risks
Neighborhood: K1K
Nearby schools
GreatSchools rating
No schools nearby
We couldn't find any schools near this home.
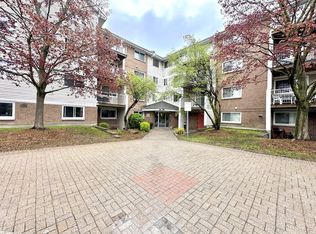
- C$--2 bd1 ba-- sqft280 Brittany Dr #306, Ottawa, ON K1K4M4Off Market
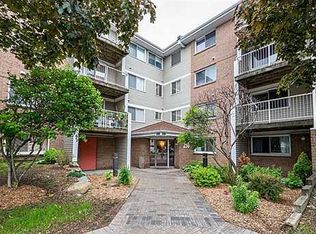
- C$--1 bd1 ba-- sqft280 Brittany Dr #307, Ottawa, ON K1K4M4Off Market
- C$289,9002 bd1 ba-- sqft280 Brittany Dr #102, Ottawa, ON K1K4M4For Sale

- C$260,9001 bd1 ba-- sqft270 Brittany Dr #314, Ottawa, ON K1K4M3For Sale

- C$--1 bd1 ba567 sqft270 Brittany Dr #212, Ottawa, ON K1K4M3Off Market
- C$324,9002 bd1 ba-- sqft270 Brittany Dr #118, Ottawa, ON K1K4M3For Sale
- C$279,0001 bd1 ba-- sqft270 Brittany Dr #412, Ottawa, ON K1K4M3For Sale
- C$1,7501 bd1 ba-- sqft270 Brittany Dr #407, Ottawa, ON K1K4M3For Rent
Similar homes
- C$289,9002 bd1 ba-- sqftAssally, Ottawa, ON K1K 4M4For SaleMLS ID #X13683282, RE/MAX HALLMARK REALTY GROUP. TRREB
- C$307,5002 bd1 ba-- sqft250 Brittany Dr #318, Ottawa, ON K1K 4M1For Sale
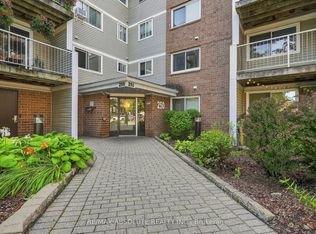 MLS ID #X13644318, RE/MAX ABSOLUTE REALTY INC.. TRREB
 - C$269,9001 bd1 ba-- sqft225 Alvin Rd #609, Ottawa, ON K1K 4H6For Sale
 MLS ID #X13233454, ROYAL LEPAGE PERFORMANCE REALTY. TRREB
 - C$299,9002 bd2 ba-- sqft646 Cummings Ave #202, Ottawa, ON K1K 2K6For Sale
 MLS ID #X13672138, RIGHT AT HOME REALTY. TRREB
 - C$264,9001 bd1 ba-- sqft225 Alvin Rd N #309, Ottawa, ON K1K 4H6For SaleMLS ID #X12903904, RIGHT AT HOME REALTY. TRREB
- C$219,9002 bd1 ba-- sqft505 Saint Laurent Blvd #1503, Ottawa, ON K1K 3X4For SaleMLS ID #X13659374, RE/MAX HALLMARK REALTY GROUP. TRREB
- C$265,0002 bd1 ba-- sqft266 Lorry Greenberg Dr #203, Ottawa, ON K1T 3J9For SaleMLS ID #X13678862, RE/MAX HALLMARK REALTY GROUP. TRREB
- C$259,9002 bd1 ba-- sqft158 C McArthur Ave #606, Ottawa, ON K1L 7E7For SaleMLS ID #X13028868, ROYAL LEPAGE TEAM REALTY. TRREB
- C$269,9002 bd1 ba-- sqft1599 Lassiter Ter #503, Ottawa, ON K1J 8R6For SaleMLS ID #X13532768, REMAX BOARDWALK REALTY. TRREB
- C$249,0002 bd1 ba-- sqft270 Beechwood Ave #6, Ottawa, ON K1L 8A6For SaleMLS ID #X13491046, ROYAL LEPAGE TEAM REALTY. TRREB
- C$248,0002 bd1 ba-- sqft158 A McArthur Ave #404, Ottawa, ON K1L 8E7For SaleMLS ID #X13590878, RE/MAX HALLMARK REALTY GROUP. TRREB
- C$250,0002 bd1 ba-- sqftChateau Vanier: B, Ottawa, ON K1L 7E7For SaleMLS ID #X13434604, CENTURY 21 SYNERGY REALTY INC. TRREB
- C$285,0001 bd1 ba-- sqft200 Besserer St #501, Ottawa, ON K1N 0A7For SaleMLS ID #X13663014, CENTURY 21 SYNERGY REALTY INC. TRREB
- C$304,9002 bd2 ba-- sqft200 Lafontaine Ave #607, Ottawa, ON K1L 8K8For SaleMLS ID #X12933882, RE/MAX ABSOLUTE REALTY INC.. TRREB
- C$249,9993 bd2 ba-- sqft2000 Jasmine Cres #410, Ottawa, ON K1J 8K4For SaleMLS ID #X13122556, BENNETT PROPERTY SHOP REALTY. TRREB
- C$285,0001 bd1 ba-- sqft138 Somerset St W #502, Ottawa, ON K2P 0A3For SaleMLS ID #X13644808, RE/MAX HALLMARK REALTY GROUP. TRREB
- C$315,0002 bd1 ba-- sqft316 Savard Ave #306, Ottawa, ON K1L 7S2For SaleMLS ID #X13635722, RE/MAX HALLMARK REALTY GROUP. TRREB
- C$265,0002 bd2 ba-- sqftAlta Vista Court, Ottawa, ON K1V 0X2For SaleMLS ID #X13091018, COLDWELL BANKER FIRST OTTAWA REALTY. TRREB
- C$269,9002 bd1 ba-- sqft191 Parkdale ave, Ottawa, ON K1Y 1E8For SaleMLS ID #X13139270, RE/MAX HALLMARK REALTY GROUP. TRREB
- C$239,9002 bd1 ba-- sqft2041 Arrowsmith Dr #401C, Ottawa, ON K1J 7V7For SaleMLS ID #X13422232, RE/MAX HALLMARK REALTY GROUP. TRREB
