Beautifully maintained 2-bedroom home that perfectly blends comfort, functionality, and VALUE. This bright & inviting home features IN UNIT LAUNDRY! Great location for convenience that adds everyday ease & modern appeal. The well-designed layout offers living and dining spaces ideal for relaxing, entertaining, or working from home. CARPET FREE. 2 spacious bedrooms. Updated kitchen make this condo truly move-in ready. Perfect for first-time buyers. Investor seeking a strong rental opportunity, or a downsizer wanting low-maintenance? This property checks every box. Located in a well-established, amenity-rich community with easy access to shopping, transit, green space, and downtown Ottawa, this condo offers both lifestyle and long-term value. Stop renting - Start Owning
For sale
C$307,500
250 Brittany Dr #318, Ottawa, ON K1K 4M1
2beds
1baths
Apartment
Built in ----
-- sqft lot
$-- Zestimate®
C$--/sqft
C$417/mo HOA
What's special
Bright and inviting homeIn unit laundryWell-designed layoutUpdated kitchen
- 23 days
- 21
- 1
Zillow last checked:
Listing updated:
Listed by:
RE/MAX ABSOLUTE REALTY INC.
Source: TRREB,MLS®#: X13644318 Originating MLS®#: Ottawa Real Estate Board
Originating MLS®#: Ottawa Real Estate BoardFacts & features
Interior
Bedrooms & bathrooms
- Bedrooms: 2
- Bathrooms: 1
Primary bedroom
- Level: Main
- Dimensions: 4.26 x 3.22
Bedroom 2
- Level: Main
- Dimensions: 3.5 x 3.17
Kitchen
- Level: Main
- Dimensions: 3.55 x 2.43
Living room
- Level: Main
- Dimensions: 5.33 x 3.27
Heating
- Baseboard, Electric
Cooling
- Other
Appliances
- Included: Water Heater
- Laundry: Ensuite, In Kitchen, In-Suite Laundry
Features
- Primary Bedroom - Main Floor, Storage
- Flooring: Carpet Free
- Basement: None
- Has fireplace: No
Interior area
- Living area range: 800-899 null
Video & virtual tour
Property
Parking
- Total spaces: 1
- Parking features: Assigned, Surface
Accessibility
- Accessibility features: Elevator, Level Entrance
Features
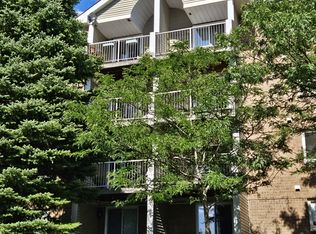
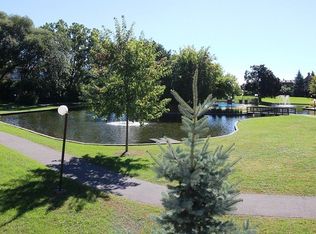
- Exterior features: Controlled Entry, Landscaped, Private Pond, Recreational Area, Year Round Living, Open Balcony
- Has view: Yes
- View description: City, Garden, Park/Greenbelt, Pond, Trees/Woods
- Has water view: Yes
- Water view: Pond
Lot
- Features: School Bus Route, Public Transit, Place Of Worship, Lake/Pond, Hospital, Cul de Sac/Dead End
Details
- Parcel number: 155070156
Construction
Type & style
- Home type: Apartment
- Property subtype: Apartment
Materials
- Aluminum Siding, Brick
Community & HOA
HOA
- Amenities included: Bike Storage, Club House, Communal Waterfront Area, Elevator, Outdoor Pool, Tennis Court
- Services included: Water Included, Building Insurance Included, Common Elements Included
- HOA fee: C$417 monthly
- HOA name: CCP
Location
- Region: Ottawa
Financial & listing details
- Annual tax amount: C$2,339
- Date on market: 8/6/2026
Price history
Price history is unavailable.
Public tax history
Tax history is unavailable.
Climate risks
Neighborhood: K1K
Nearby schools
GreatSchools rating
No schools nearby
We couldn't find any schools near this home.

Similar homes
- C$289,9002 bd1 ba-- sqftAssally, Ottawa, ON K1K 4M4For Sale
 MLS ID #X13683282, RE/MAX HALLMARK REALTY GROUP. TRREB
 - C$310,0002 bd2 ba-- sqft200 Lafontaine Ave #1003, Ottawa, ON K1L 8K8For Sale
 MLS ID #X13530116, ROYAL LEPAGE TEAM REALTY. TRREB
 - C$315,0002 bd1 ba-- sqft316 Savard Ave #306, Ottawa, ON K1L 7S2For Sale
 MLS ID #X13635722, RE/MAX HALLMARK REALTY GROUP. TRREB
 - C$219,9002 bd1 ba-- sqft505 Saint Laurent Blvd #1503, Ottawa, ON K1K 3X4For Sale
 MLS ID #X13659374, RE/MAX HALLMARK REALTY GROUP. TRREB
