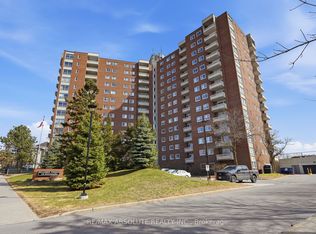
Welcome to this bright and spacious 3-bedroom, 2-bathroom condo offering over 1,000 sq. ft. of comfortable living space in a well-established and professionally managed building. Situated on the 7th floor, this well-maintained unit enjoys excellent natural light throughout and beautiful elevated views from the large private balcony, perfect for enjoying your morning coffee or unwinding at the end of the day. The functional floor plan features a generous open-concept living and dining area with hardwood flooring and oversized windows that flood the space with natural light. The kitchen offers ample cabinetry, extensive counter space, and a practical layout that makes meal preparation and everyday living easy. The spacious primary bedroom includes a walk-in closet and private ensuite bathroom, while two additional bedrooms provide flexibility for family, guests, a home office, or hobby space. A full main bathroom and plenty of in-unit storage complete the layout. This unit also includes one underground parking space and access to a variety of building amenities. Ideally located close to shopping, schools, parks, recreation facilities, public transit, Costco, Gloucester Centre, and the Ottawa River pathway system, residents enjoy convenient access to everyday amenities while remaining just minutes from downtown Ottawa. Whether you're a first-time buyer, investor, downsizer, or growing family, this rare 3-bedroom condo offers exceptional value, generous living space, and a convenient central location.
For sale
C$299,900
665 Bathgate Dr #712, Ottawa, ON K1K 3Y4
3beds
2baths
Apartment
Built in ----
-- sqft lot
$-- Zestimate®
C$--/sqft
C$858/mo HOA
What's special
Excellent natural light throughoutLarge private balconyHardwood flooringExtensive counter spaceSpacious primary bedroomWalk-in closetPrivate ensuite bathroom
- 37 days |
- 8 |
- 0 |
Zillow last checked:
Listing updated:
Listed by:
SLEEPWELL REALTY GROUP LTD
Source: TRREB,MLS®#: X13467654 Originating MLS®#: Ottawa Real Estate Board
Originating MLS®#: Ottawa Real Estate BoardFacts & features
Interior
Bedrooms & bathrooms
- Bedrooms: 3
- Bathrooms: 2
Bedroom
- Level: Main
- Dimensions: 3.91 x 4.14
Bedroom 2
- Level: Main
- Dimensions: 2.82 x 4.08
Bedroom 3
- Level: Main
- Dimensions: 2.99 x 3.96
Bathroom
- Level: Main
- Dimensions: 1.04 x 2.1
Bathroom
- Level: Main
- Dimensions: 2.28 x 1.51
Dining room
- Level: Main
- Dimensions: 2.44 x 3.28
Kitchen
- Level: Main
- Dimensions: 2.34 x 3.57
Living room
- Level: Main
- Dimensions: 3.42 x 6.95
Heating
- Radiant, Gas
Cooling
- None
Appliances
- Laundry: Common Area, Laundry Room
Features
- None
- Basement: None
- Has fireplace: No
Interior area
- Living area range: 1000-1199 null
Property
Parking
- Total spaces: 1
- Parking features: Garage
- Has garage: Yes
Features
- Exterior features: Open Balcony
Lot
- Features: Hospital, Library, Park, Place Of Worship, Rec./Commun.Centre, Public Transit
Details
- Parcel number: 150340083
Construction
Type & style
- Home type: Apartment
- Property subtype: Apartment
Materials
- Brick
Community & HOA
HOA
- Amenities included: Indoor Pool, Party Room/Meeting Room, Sauna, Elevator, Game Room, Exercise Room
- Services included: Heat Included, Water Included, Common Elements Included, Building Insurance Included
- HOA fee: C$858 monthly
- HOA name: CCC
Location
- Region: Ottawa
Financial & listing details
- Annual tax amount: C$2,557
- Date on market: 6/19/2026
SLEEPWELL REALTY GROUP LTD
SLEEPWELL REALTY GROUP LTD
By pressing Contact Agent, you agree that the real estate professional identified above may call/text you about your search, which may involve use of automated means and pre-recorded/artificial voices. You don't need to consent as a condition of buying any property, goods, or services. Message/data rates may apply. You also agree to our Terms of Use. Zillow does not endorse any real estate professionals. We may share information about your recent and future site activity with your agent to help them understand what you're looking for in a home.
Price history
Price history is unavailable.
Public tax history
Tax history is unavailable.
Climate risks
Neighborhood: Carson Gove
Nearby schools
GreatSchools rating
No schools nearby
We couldn't find any schools near this home.
- C$318,5002 bd1 ba-- sqft665 Bathgate Dr #1007, Ottawa, ON K1K3Y4For Sale

- C$279,7502 bd1 ba-- sqft665 Bathgate Dr #1801, Ottawa, ON K1K3Y4For Sale
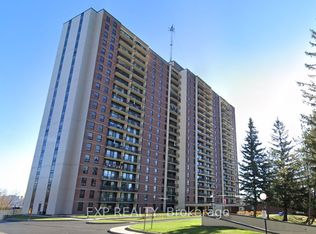
- C$274,9002 bd1 ba-- sqft665 Bathgate Dr #301, Ottawa, ON K1K3Y4For Sale
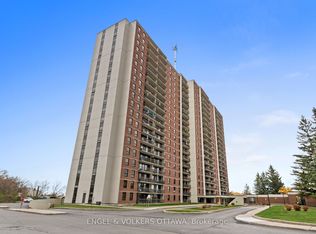
- C$299,9993 bd2 ba-- sqft665 Bathgate Dr #2011, Ottawa, ON K1K3Y4For Sale

- C$--1 bd2 ba-- sqft641 Bathgate Dr #D74C50583, Ottawa, ON K1K3Y3Off Market
- C$--2 bd2 ba-- sqft641 Bathgate Dr #3E326B169, Ottawa, ON K1K3Y3Off Market
- C$2,9951 bd2 ba-- sqft641 Bathgate Dr #456160, Ottawa, ON K1K3Y3For Rent
- C$3,4952 bd2 ba-- sqft641 Bathgate Dr #389153, Ottawa, ON K1K3Y3For Rent
Similar homes
- C$299,9003 bd2 ba-- sqft2000 Jasmine Cres #210, Ottawa, ON K1J 8K4For Sale
 MLS ID #X13234130, RE/MAX HALLMARK REALTY GROUP. TRREB
 - C$264,9003 bd2 ba-- sqft2000 Jasmine Cres #1110, Ottawa, ON K1J 8K4For Sale
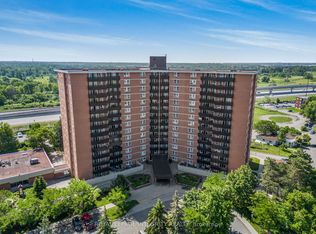 MLS ID #X13549514, ROYAL LEPAGE INTEGRITY REALTY. TRREB
 - C$300,0002 bd2 ba-- sqft200 Lafontaine Ave E #401, Ottawa, ON K1L 8K8For Sale
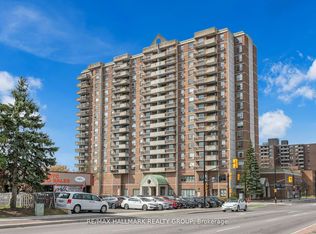 MLS ID #X13542826, RE/MAX HALLMARK REALTY GROUP. TRREB
 - C$319,0002 bd1 ba-- sqft915 Elmsmere Rd #1010, Ottawa, ON K1J 8H8For Sale
 MLS ID #X13552928, RE/MAX ABSOLUTE REALTY INC.. TRREB
 - C$289,9002 bd1 ba-- sqft280 Brittany Dr #102, Ottawa, ON K1K 4M4For SaleMLS ID #X13095686, RE/MAX HALLMARK REALTY GROUP. TRREB
- C$307,9002 bd1 ba-- sqft250 Brittany Dr #318, Ottawa, ON K1K 4M1For SaleMLS ID #X12993542, RE/MAX ABSOLUTE WALKER REALTY. TRREB
- C$304,9002 bd2 ba-- sqft200 Lafontaine Ave #607, Ottawa, ON K1L 8K8For SaleMLS ID #X12933882, RE/MAX ABSOLUTE REALTY INC.. TRREB
- C$319,0002 bd2 ba-- sqft200 Lafontaine Ave #407, Ottawa, ON K1L 8K8For SaleMLS ID #X13176570, ROYAL LEPAGE PERFORMANCE REALTY. TRREB
- C$319,0002 bd1 ba-- sqft2650 Southvale Cres #509, Ottawa, ON K1B 4S9For SaleMLS ID #X13568242, RE/MAX HALLMARK REALTY GROUP. TRREB
- C$299,9003 bd2 ba-- sqftChateau Royale West, Ottawa, ON K2C 3N5For SaleMLS ID #X13545874, RE/MAX ABSOLUTE REALTY INC.. TRREB
- C$269,9002 bd1 ba-- sqft1599 Lassiter Ter #503, Ottawa, ON K1J 8R6For SaleMLS ID #X13532768, REMAX BOARDWALK REALTY. TRREB
- C$334,9002 bd2 ba-- sqft200 Lafontaine Ave #1003, Ottawa, ON K1L 8K8For SaleMLS ID #X13530116, ROYAL LEPAGE TEAM REALTY. TRREB
- C$249,9993 bd2 ba-- sqft2000 Jasmine Cres #410, Ottawa, ON K1J 8K4For SaleMLS ID #X13122556, BENNETT PROPERTY SHOP REALTY. TRREB
- C$299,9002 bd2 ba-- sqft2760 Carousel Cres #1204, Ottawa, ON K1T 2N4For SaleMLS ID #X13532654, POWER MARKETING REAL ESTATE INC.. TRREB
- C$248,0002 bd1 ba-- sqft158 A McArthur Ave #404, Ottawa, ON K1L 8E7For SaleMLS ID #X13590878, RE/MAX HALLMARK REALTY GROUP. TRREB
- C$299,9002 bd1 ba-- sqft270 Lorry Greenberg Dr #307, Ottawa, ON K1T 3K2For SaleMLS ID #X13543258, ENGEL & VOLKERS OTTAWA. TRREB
- C$324,9002 bd1 ba-- sqft270 Brittany Dr #118, Ottawa, ON K1K 4M3For SaleMLS ID #X13044474, CENTURY 21 SYNERGY REALTY INC. TRREB
- C$299,9002 bd2 ba-- sqftAtrium 1, Ottawa, ON K1T 2N4For SaleMLS ID #X13112302, ROYAL LEPAGE INTEGRITY REALTY. TRREB
- C$242,9002 bd1 ba-- sqft47 Sumac St #12, Ottawa, ON K1J 7T7For SaleMLS ID #X13545368, ROYAL LEPAGE TEAM REALTY. TRREB
- C$335,0003 bd2 ba-- sqft2625 Regina St #1706, Ottawa, ON K2B 5W8For SaleMLS ID #X13596536, RE/MAX HALLMARK REALTY GROUP. TRREB
