Skip main navigation
Under contract
  • C$279,750

    665 Bathgate Dr #1801, Ottawa, ON K1K 3Y4

    2beds
    1baths
    Apartment
    Built in ----
    -- sqft lot
    $-- Zestimate®
    C$--/sqft
    C$740/mo HOA

    What's special

    West facing apartmentGalley style kitchen
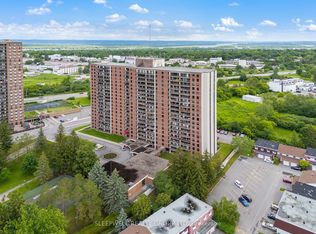
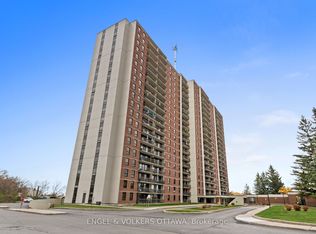
    MILLION DOLLAR VIEWS OF THE CITY! Welcome to 665 Bathgate Drive, unit 1801 in the sought after Las Brisas building in Carson Meadows, walking distance to schools, parks, transit, shopping, restatuants, Montfort Hospital, CMHC, NRC, CSIS, CSEC, Blair Road LRT, Gloucester Center and much more, its simply a great location. This west facing apartment boasts UNOBSTRUCTED views of the Gatineau Hills, Parliament Hill and Downtown Ottawa as far as the eye can see...Canada Day fireworks, stunning sunsets and peaceful mountains! This condo is located right in front of the quiet elevator (no need to lug groceries down a long hallway) and offers 2 bedrooms, 1 bathroom, an open concept living room/dining room, galley style kitchen, a walk-in closet off the Primary, 5-piece main bathroom and a 20 foot balcony which is ideal for morning coffee or an after dinner glass of wine. Condo fees are $740/month and include heat, water, underground parking, access to the numerous building amenities - indoor pool, sauna, exercise room, library, party room with darts, pool table and shuffleboard, bike storage, storage locker and tennis courts - and all common areas. Hydro is approximately $55/month. Parking spot #247, Locker #1801 (storage area 7). Well maintained, secured building with many long-term owners. 48 hours irrevocable on all offers as per form 244.
    96 days
    |
    2
    |
    0
    |

    Zillow last checked:

    Listing updated:

    Listed by:

    EXP REALTY

    Source: TRREB,MLS®#: X13044980MLS LogoOriginating MLS®#: Ottawa Real Estate Board

      Facts & features

      Interior

      Bedrooms & bathrooms
      • Bedrooms: 2
      • Bathrooms: 1
      Primary bedroom
      • Level: Main
      • Dimensions: 4.28 x 3.04
      Bedroom 2
      • Level: Main
      • Dimensions: 3.34 x 3.01
      Bathroom
      • Level: Main
      • Dimensions: 2.95 x 1.7
      Dining room
      • Level: Main
      • Dimensions: 3.37 x 3.06
      Foyer
      • Level: Main
      • Dimensions: 3.88 x 1.93
      Kitchen
      • Level: Main
      • Dimensions: 2.46 x 3.56
      Living room
      • Level: Main
      • Dimensions: 4.81 x 3.77
      Heating
      • Radiant, Gas
      Cooling
      • Window Unit(s)
      Appliances
      • Laundry: Laundry Room, Common Area, Coin Operated
      Features
      • Primary Bedroom - Main Floor
      • Flooring: Carpet Free
      • Basement: None
      • Has fireplace: No
      Interior area
      • Living area range: 900-999 null

      Property

      Parking
      • Total spaces: 1
      • Parking features: Underground, Inside Entrance, Private
      • Has garage: Yes
      Features
      • Stories: 1
      • Exterior features: Landscaped, Controlled Entry, Open Balcony
      • Has view: Yes
      • View description: City, Downtown, Mountain(s), Park/Greenbelt, Skyline, Trees/Woods, Panoramic, Hills
      Lot
      • Features: Cul de Sac/Dead End, Library, School Bus Route, Public Transit
      Details
      • Parcel number: 150340226

      Construction

      Type & style
      • Home type: Apartment
      • Property subtype: Apartment
      Materials
      • Brick

      Community & HOA

      HOA
      • Amenities included: Bike Storage, Elevator, Exercise Room, Indoor Pool, Visitor Parking, Sauna
      • Services included: Heat Included, Water Included, Common Elements Included, Building Insurance Included, Parking Included
      • HOA fee: C$740 monthly
      • HOA name: CCP
      Location
      • Region: Ottawa

      Financial & listing details

      • Annual tax amount: C$2,559
      • Date on market: 4/25/2026
      EXP REALTY

      EXP REALTY

      By pressing Contact Agent, you agree that the real estate professional identified above may call/text you about your search, which may involve use of automated means and pre-recorded/artificial voices. You don't need to consent as a condition of buying any property, goods, or services. Message/data rates may apply. You also agree to our Terms of Use. Zillow does not endorse any real estate professionals. We may share information about your recent and future site activity with your agent to help them understand what you're looking for in a home.

        Price history

        Price history is unavailable.

        Public tax history

        Tax history is unavailable.

        Climate risks

        Neighborhood: Carson Gove

        Getting around

        75 / 100
        Very Walkable
        69 / 100
        Bikeable

        Nearby schools

        GreatSchools rating

        No schools nearby

        We couldn't find any schools near this home.

        Similar homes