This bright and well-maintained two-bedroom residence offers over 900 square feet of well-planned space on a low floor - ideal for those averse to heights. The welcoming entryway opens to a spacious living and dining area, where parquet flooring and views of the surrounding greenery create an cozy atmosphere. Expansive windows and sliding glass doors flood the space with light, leading to a private balcony that's perfect for morning coffee or evening relaxation. The kitchen, which has been opened up to the main living areas features light wood cabinetry, an eat-in area, and ample counter space, making meal preparation easy and efficient. The primary bedroom features large windows and a walk-in closet, while the second bedroom has a spacious closet and is positioned across from the 4-piece bathroom, complete with floor-to-ceiling tile surround, a tub/shower combination, a pedestal sink, and recessed lighting. This home offers access to a full suite of amenities, including an indoor pool, sauna, party room, exercise facilities, and a shared laundry room. Conveniently positioned near the Montfort Hospital, St. Laurent Shopping Centre, La Cite Collegiale, and the NRC campus, this address provides easy access to the Blair LRT station and nearby recreation paths along Aviation Parkway. The condo fees are largely all-inclusive, with electricity being the only utility paid separately, offering added convenience and more predictable monthly costs. Whether you're downsizing or a professional looking to get into the real estate market, this apartment checks all the boxes!
For sale
C$274,900
665 Bathgate Dr #301, Ottawa, ON K1K 3Y4
2beds
1baths
Apartment
Built in ----
-- sqft lot
$-- Zestimate®
C$--/sqft
C$740/mo HOA
What's special
Welcoming entrywayParquet flooringLight wood cabinetryEat-in areaAmple counter spaceWalk-in closetPedestal sink
- 37 days |
- 6 |
- 0 |
Zillow last checked:
Listing updated:
Listed by:
ENGEL & VOLKERS OTTAWA
Source: TRREB,MLS®#: X13466512 Originating MLS®#: Ottawa Real Estate Board
Originating MLS®#: Ottawa Real Estate BoardFacts & features
Interior
Bedrooms & bathrooms
- Bedrooms: 2
- Bathrooms: 1
Primary bedroom
- Level: Main
- Dimensions: 4.44 x 3.04
Bedroom
- Level: Main
- Dimensions: 3.47 x 2.94
Bathroom
- Level: Main
- Dimensions: 1.96 x 1.55
Dining room
- Level: Main
- Dimensions: 3.83 x 2.43
Kitchen
- Level: Main
- Dimensions: 3.37 x 2.15
Living room
- Level: Main
- Dimensions: 6.24 x 3.75
Heating
- Baseboard, Electric
Cooling
- None
Appliances
- Laundry: Shared
Features
- Primary Bedroom - Main Floor
- Basement: None
- Has fireplace: No
Interior area
- Living area range: 900-999 null
Property
Parking
- Total spaces: 1
- Parking features: Garage
- Has garage: Yes
Accessibility
- Accessibility features: Elevator
Features
- Exterior features: Open Balcony
Lot
- Features: Park, Public Transit, Rec./Commun.Centre, School, School Bus Route
Details
- Parcel number: 150340030
Construction
Type & style
- Home type: Apartment
- Property subtype: Apartment
Materials
- Brick, Concrete
Community & HOA
HOA
- Amenities included: Indoor Pool, Sauna, Party Room/Meeting Room, Tennis Court, Exercise Room
- Services included: Heat Included, Common Elements Included, Water Included, Parking Included
- HOA fee: C$740 monthly
- HOA name: CARLETON
Location
- Region: Ottawa
Financial & listing details
- Annual tax amount: C$2,473
- Date on market: 6/19/2026
ENGEL & VOLKERS OTTAWA
ENGEL & VOLKERS OTTAWA
By pressing Contact Agent, you agree that the real estate professional identified above may call/text you about your search, which may involve use of automated means and pre-recorded/artificial voices. You don't need to consent as a condition of buying any property, goods, or services. Message/data rates may apply. You also agree to our Terms of Use. Zillow does not endorse any real estate professionals. We may share information about your recent and future site activity with your agent to help them understand what you're looking for in a home.
Price history
Price history is unavailable.
Public tax history
Tax history is unavailable.
Climate risks
Neighborhood: Carson Gove
Nearby schools
GreatSchools rating
No schools nearby
We couldn't find any schools near this home.
- C$318,5002 bd1 ba-- sqft665 Bathgate Dr #1007, Ottawa, ON K1K3Y4For Sale

- C$299,9003 bd2 ba-- sqft665 Bathgate Dr #712, Ottawa, ON K1K3Y4For Sale
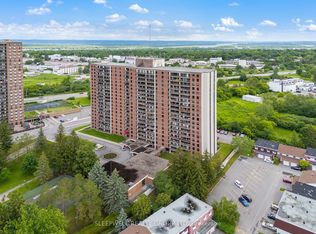
- C$279,7502 bd1 ba-- sqft665 Bathgate Dr #1801, Ottawa, ON K1K3Y4For Sale
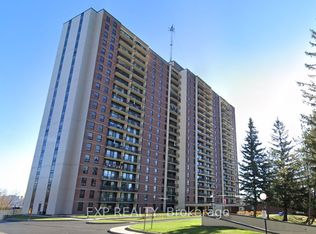
- C$299,9993 bd2 ba-- sqft665 Bathgate Dr #2011, Ottawa, ON K1K3Y4For Sale

- C$--1 bd2 ba-- sqft641 Bathgate Dr #D74C50583, Ottawa, ON K1K3Y3Off Market
- C$--2 bd2 ba-- sqft641 Bathgate Dr #3E326B169, Ottawa, ON K1K3Y3Off Market
- C$2,9951 bd2 ba-- sqft641 Bathgate Dr #456160, Ottawa, ON K1K3Y3For Rent
- C$3,4952 bd2 ba-- sqft641 Bathgate Dr #389153, Ottawa, ON K1K3Y3For Rent
Similar homes
- C$299,9003 bd2 ba-- sqft665 Bathgate Dr #712, Ottawa, ON K1K 3Y4For SaleMLS ID #X13467654, SLEEPWELL REALTY GROUP LTD. TRREB
- C$299,9993 bd2 ba-- sqftLas Brisas, Ottawa, ON K1K 3Y4For SaleMLS ID #X12803660, BENNETT PROPERTY SHOP REALTY. TRREB
- C$269,9002 bd1 ba-- sqft1599 Lassiter Ter #503, Ottawa, ON K1J 8R6For Sale
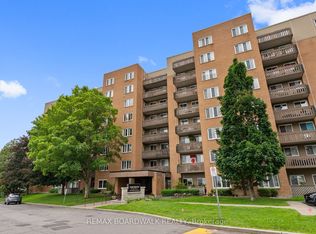 MLS ID #X13532768, REMAX BOARDWALK REALTY. TRREB
 - C$264,9003 bd2 ba-- sqft2000 Jasmine Cres #1110, Ottawa, ON K1J 8K4For Sale
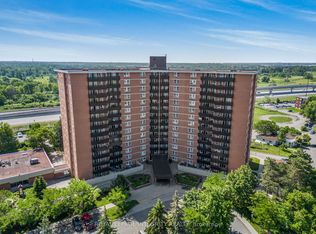 MLS ID #X13549514, ROYAL LEPAGE INTEGRITY REALTY. TRREB
 - C$265,0003 bd2 ba-- sqft2020 Jasmine Cres #810, Ottawa, ON K1J 8K5For SaleMLS ID #X13494228, POWER MARKETING REAL ESTATE INC.. TRREB
- C$248,0002 bd1 ba-- sqft158 A McArthur Ave #404, Ottawa, ON K1L 8E7For SaleMLS ID #X13590878, RE/MAX HALLMARK REALTY GROUP. TRREB
- C$265,0002 bd1 ba-- sqftThe Highlands, Ottawa, ON K1K 3X5For SaleMLS ID #X12876140, ROYAL LEPAGE TEAM REALTY. TRREB
- C$289,9002 bd1 ba-- sqft280 Brittany Dr #102, Ottawa, ON K1K 4M4For SaleMLS ID #X13095686, RE/MAX HALLMARK REALTY GROUP. TRREB
- C$277,9001 bd1 ba-- sqft270 Brittany Dr #314, Ottawa, ON K1K 4M3For SaleMLS ID #X13093696, SUTTON GROUP - OTTAWA REALTY. TRREB
- C$279,0001 bd1 ba-- sqft225 Alvin Rd #609, Ottawa, ON K1K 4H6For SaleMLS ID #X13233454, ROYAL LEPAGE PERFORMANCE REALTY. TRREB
- C$259,9002 bd1 ba-- sqft270 Beechwood Ave #11, Ottawa, ON K1L 8A6For SaleMLS ID #X12844100, ENGEL & VOLKERS OTTAWA. TRREB
- C$249,0002 bd1 ba-- sqft270 Beechwood Ave #6, Ottawa, ON K1L 8A6For SaleMLS ID #X13491046, ROYAL LEPAGE TEAM REALTY. TRREB
- C$289,9001 bd1 ba-- sqft138 Somerset St W #604, Ottawa, ON K2P 0A3For SaleMLS ID #X13577742, ENGEL & VOLKERS OTTAWA. TRREB
- C$249,9993 bd2 ba-- sqft2000 Jasmine Cres #410, Ottawa, ON K1J 8K4For SaleMLS ID #X13122556, BENNETT PROPERTY SHOP REALTY. TRREB
- C$319,0002 bd1 ba-- sqft915 Elmsmere Rd #1010, Ottawa, ON K1J 8H8For SaleMLS ID #X13552928, RE/MAX ABSOLUTE REALTY INC.. TRREB
- C$259,9002 bd1 ba-- sqft158 C McArthur Ave #606, Ottawa, ON K1L 7E7For SaleMLS ID #X13028868, ROYAL LEPAGE TEAM REALTY. TRREB
- C$264,9002 bd1 ba-- sqft158 B McArthur Ave #1807, Ottawa, ON K1L 7E7For SaleMLS ID #X13097382, ONE PERCENT REALTY LTD.. TRREB
- C$319,9002 bd1 ba-- sqft915 Elmsmere Rd APT 109, Ottawa, ON K1J 8H8For SaleMLS ID #X13493362, ENGEL & VOLKERS OTTAWA. TRREB
- C$275,0002 bd2 ba-- sqft1285 Cahill Dr #2003, Ottawa, ON K1V 9A7For SaleMLS ID #X13467436, RE/MAX ABSOLUTE WALKER REALTY. TRREB
- C$225,0002 bd1 ba-- sqft505 Saint Laurent Blvd #903, Ottawa, ON K1K 3X4For SaleMLS ID #X13129042, CENTURY 21 ACTION POWER TEAM LTD.. TRREB
