Welcome to Unit 1110 at 2000 Jasmine Crescent, where comfort, convenience, and easy living come together. Perched high above the city, this bright 3-bedroom, 2-bathroom condo offers beautiful views and an abundance of natural light thanks to its large windows, creating a warm and uplifting atmosphere from the moment you walk in. The spacious living and dining area is perfect for relaxing at the end of the day, hosting friends, or simply enjoying the view with your morning coffee. The functional layout makes everyday living effortless, while the in-unit storage keeps your space organized and clutter-free. The primary bedroom provides a peaceful retreat complete with its own 2-piece ensuite, while the additional bedrooms offer flexibility for family, guests, or a dedicated home office. Move-in ready and designed for low-maintenance living, this home is ideal for anyone looking to enjoy more freedom and less upkeep, all in a convenient location close to transit, shopping, parks, and everyday essentials. A perfect blend of space, light, and lifestyle - just unpack and start enjoying.
For sale
C$264,900
2000 Jasmine Cres #1110, Ottawa, ON K1J 8K4
3beds
2baths
Apartment
Built in ----
-- sqft lot
$-- Zestimate®
C$--/sqft
C$778/mo HOA
What's special
- 21 days |
- 26 |
- 0 |
Zillow last checked:
Listing updated:
Listed by:
ROYAL LEPAGE INTEGRITY REALTY
Source: TRREB,MLS®#: X13549514 Originating MLS®#: Ottawa Real Estate Board
Originating MLS®#: Ottawa Real Estate BoardFacts & features
Interior
Bedrooms & bathrooms
- Bedrooms: 3
- Bathrooms: 2
Primary bedroom
- Level: Main
- Dimensions: 4.09 x 3.77
Bedroom
- Level: Main
- Dimensions: 4.52 x 2.7
Bedroom 2
- Level: Main
- Dimensions: 2.88 x 2.97
Bathroom
- Level: Main
- Dimensions: 1.45 x 1.38
Bathroom
- Level: Main
- Dimensions: 2.21 x 1.56
Dining room
- Level: Main
- Dimensions: 4.97 x 3.49
Kitchen
- Level: Main
- Dimensions: 3.03 x 2.03
Living room
- Level: Main
- Dimensions: 3.33 x 2.64
Other
- Level: Main
- Dimensions: 2.57 x 1575
Heating
- Baseboard, Electric
Cooling
- None
Appliances
- Laundry: Common Area
Features
- Storage
- Basement: None
- Has fireplace: No
Interior area
- Living area range: 900-999 null
Video & virtual tour
Property
Parking
- Total spaces: 1
Features
- Stories: 1
- Exterior features: Open Balcony
- Has view: Yes
- View description: City, Skyline
- Waterfront features: None
Details
- Parcel number: 150250382
Construction
Type & style
- Home type: Apartment
- Property subtype: Apartment
Materials
- Brick
Community & HOA
HOA
- Services included: Heat Included, Hydro Included
- HOA fee: C$778 monthly
- HOA name: CCC
Location
- Region: Ottawa
Financial & listing details
- Annual tax amount: C$1,841
- Date on market: 7/10/2026
ROYAL LEPAGE INTEGRITY REALTY
ROYAL LEPAGE INTEGRITY REALTY
By pressing Contact Agent, you agree that the real estate professional identified above may call/text you about your search, which may involve use of automated means and pre-recorded/artificial voices. You don't need to consent as a condition of buying any property, goods, or services. Message/data rates may apply. You also agree to our Terms of Use. Zillow does not endorse any real estate professionals. We may share information about your recent and future site activity with your agent to help them understand what you're looking for in a home.
Price history
Price history is unavailable.
Public tax history
Tax history is unavailable.
Climate risks
Neighborhood: Beacon Hill South
Nearby schools
GreatSchools rating
No schools nearby
We couldn't find any schools near this home.
- C$224,9002 bd1 ba-- sqft2000 Jasmine Cres #206, Ottawa, ON K1J8K4For Sale

- C$--3 bd2 ba800 sqft2000 Jasmine Cres #316, Ottawa, ON K1J8K4Off Market

- C$249,9993 bd2 ba-- sqft2000 Jasmine Cres #410, Ottawa, ON K1J8K4For Sale
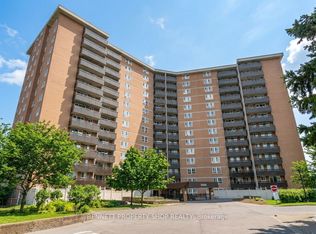
- C$339,9003 bd2 ba-- sqft2000 Jasmine Cres #1403, Ottawa, ON K1J8K4For Sale
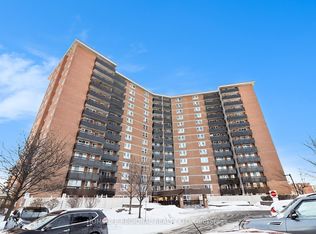
- C$299,9003 bd2 ba-- sqft2000 Jasmine Cres #210, Ottawa, ON K1J8K4For Sale
- C$209,9002 bd1 ba-- sqft2000 Jasmine Cres #1517, Ottawa, ON K1J8K4For Sale
- C$2,2953 bd2 ba950 sqft2000 Jasmine Cres #209, Ottawa, ON K1J8K4For Rent
- C$249,9002 bd1 ba-- sqft2000 Jasmine Cres #508, Ottawa, ON K1J8K4For Sale
Similar homes
- C$269,9002 bd1 ba-- sqft1599 Lassiter Ter #503, Ottawa, ON K1J 8R6For Sale
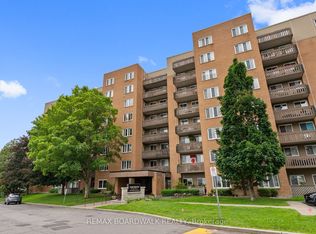 MLS ID #X13532768, REMAX BOARDWALK REALTY. TRREB
 - C$339,9003 bd2 ba-- sqft2000 Jasmine Cres #1403, Ottawa, ON K1J 8K4For SaleMLS ID #X12767246, HOMELIFE REGIONAL REALTY LTD.. TRREB
- C$224,9002 bd1 ba-- sqft2000 Jasmine Cres #206, Ottawa, ON K1J 8K4For SaleMLS ID #X13034128, ROYAL LEPAGE INTEGRITY REALTY. TRREB
- C$209,9002 bd1 ba-- sqft2000 Jasmine Cres #1517, Ottawa, ON K1J 8K4For Sale
 MLS ID #X13029292, PAUL RUSHFORTH REAL ESTATE INC.. TRREB
 - C$236,9002 bd1 ba-- sqft47 Sumac St #12, Ottawa, ON K1J 7T7For SaleMLS ID #X13545368, ROYAL LEPAGE TEAM REALTY. TRREB
- C$299,9003 bd2 ba-- sqft665 Bathgate Dr #712, Ottawa, ON K1K 3Y4For SaleMLS ID #X13467654, SLEEPWELL REALTY GROUP LTD. TRREB
- C$248,0002 bd1 ba-- sqft158 A McArthur Ave #404, Ottawa, ON K1L 8E7For SaleMLS ID #X13590878, RE/MAX HALLMARK REALTY GROUP. TRREB
- C$319,0002 bd1 ba-- sqft915 Elmsmere Rd #1010, Ottawa, ON K1J 8H8For SaleMLS ID #X13552928, RE/MAX ABSOLUTE REALTY INC.. TRREB
- C$240,0002 bd1 ba-- sqft51 Sumac St #8, Ottawa, ON K1J 7T7For SaleMLS ID #X13146048, ROYAL LEPAGE PERFORMANCE REALTY. TRREB
- C$299,9993 bd2 ba-- sqftLas Brisas, Ottawa, ON K1K 3Y4For SaleMLS ID #X12803660, BENNETT PROPERTY SHOP REALTY. TRREB
- C$259,9002 bd1 ba-- sqft158 C McArthur Ave #606, Ottawa, ON K1L 7E7For SaleMLS ID #X13028868, ROYAL LEPAGE TEAM REALTY. TRREB
- C$265,0002 bd1 ba-- sqftThe Highlands, Ottawa, ON K1K 3X5For SaleMLS ID #X12876140, ROYAL LEPAGE TEAM REALTY. TRREB
- C$249,0002 bd1 ba-- sqft270 Beechwood Ave #6, Ottawa, ON K1L 8A6For SaleMLS ID #X13491046, ROYAL LEPAGE TEAM REALTY. TRREB
- C$264,9002 bd1 ba-- sqft158 B McArthur Ave #1807, Ottawa, ON K1L 7E7For SaleMLS ID #X13097382, ONE PERCENT REALTY LTD.. TRREB
- C$299,9002 bd2 ba-- sqft6470 Bilberry Dr #207, Ottawa, ON K1C 4P1For SaleMLS ID #X13587084, ROYAL LEPAGE INTEGRITY REALTY. TRREB
- C$389,9003 bd2 ba-- sqft1335 Bethamy Ln, Ottawa, ON K1J 8P3For SaleMLS ID #X13601226, ROYAL LEPAGE PERFORMANCE REALTY. TRREB
- C$265,0002 bd2 ba-- sqftAlta Vista Court, Ottawa, ON K1V 0X2For SaleMLS ID #X13091018, COLDWELL BANKER FIRST OTTAWA REALTY. TRREB
- C$269,9002 bd1 ba-- sqft3360 Southgate Rd #104, Ottawa, ON K1V 9A6For SaleMLS ID #X13533474, ROYAL LEPAGE TEAM REALTY. TRREB
- C$250,0001 bd1 ba-- sqft6470 Bilberry Dr #412, Ottawa, ON K1C 4P1For SaleMLS ID #X13592794, CENTURY 21 SYNERGY REALTY INC. TRREB
- C$199,9001 bd1 ba-- sqft2044 Arrowsmith Dr #106A, Ottawa, ON K1J 7V8For SaleMLS ID #X13446732, RE/MAX HALLMARK REALTY GROUP. TRREB
