Welcome to 6470 Bilberry Drive, Unit 207 - this well-maintained, move-in ready corner unit offers 2 bedrooms, 2 bathrooms, and peaceful views of the surrounding green space. Step into a bright, open-concept layout featuring a spacious living room with patio doors leading to your private balcony, along with a dedicated dining area, perfect for everyday living and entertaining. The dining space flows seamlessly into the kitchen, complete with white cabinetry, white appliances, tile backsplash, ample counter and cabinet space, and the added bonus of a walk-in pantry. A convenient partial bathroom is located just off the main living area with views of the Luc Major Park. The primary bedroom is generously sized and features a large closet, while the second bedroom offers excellent flexibility with the option to open onto the living space - ideal as a home office, reading nook, or hobby room, or easily maintained as a second bedroom. The full bathroom is thoughtfully designed with a separate vanity area from the toilet and tub/shower space. Enjoy an unbeatable location with quick access to transit, shopping, schools, parks, river pathways, and scenic walking and biking trails. A future LRT station just minutes away adds even more convenience for commuting. This is a great opportunity for first time home buyers, investors, downsizers or anyone looking for convenient one-level living! Quick possession available. Some photos are virtually staged.
For sale
C$299,900
6470 Bilberry Dr #207, Ottawa, ON K1C 4P1
2beds
2baths
Apartment
Built in ----
-- sqft lot
$-- Zestimate®
C$--/sqft
C$722/mo HOA
What's special
Bright open-concept layoutPrivate balconyDedicated dining areaWhite appliancesTile backsplashWalk-in pantry
- 38 days |
- 18 |
- 1 |
Zillow last checked:
Listing updated:
Listed by:
ROYAL LEPAGE INTEGRITY REALTY
Source: TRREB,MLS®#: X13587084 Originating MLS®#: Ottawa Real Estate Board
Originating MLS®#: Ottawa Real Estate BoardFacts & features
Interior
Bedrooms & bathrooms
- Bedrooms: 2
- Bathrooms: 2
Primary bedroom
- Level: Main
- Dimensions: 2.75 x 5.02
Bedroom
- Level: Main
- Dimensions: 3.13 x 5.02
Bathroom
- Level: Main
- Dimensions: 1.76 x 1.85
Bathroom
- Level: Main
- Dimensions: 2.77 x 1.41
Dining room
- Level: Main
- Dimensions: 2.67 x 3.35
Foyer
- Level: Main
- Dimensions: 1.1 x 2.22
Kitchen
- Level: Main
- Dimensions: 2.15 x 2.4
Living room
- Level: Main
- Dimensions: 3.58 x 4.38
Other
- Level: Main
- Dimensions: 3.55 x 1.77
Heating
- Baseboard, Electric
Cooling
- Window Unit(s)
Appliances
- Laundry: In Building
Features
- Primary Bedroom - Main Floor
- Basement: None
- Has fireplace: No
Interior area
- Living area range: 800-899 null
Property
Parking
- Total spaces: 1
Features
- Stories: 1
- Exterior features: Open Balcony
Details
- Parcel number: 153160079
Construction
Type & style
- Home type: Apartment
- Property subtype: Apartment
Materials
- Brick
Community & HOA
HOA
- Services included: Building Insurance Included
- HOA fee: C$722 monthly
- HOA name: CCC
Location
- Region: Ottawa
Financial & listing details
- Annual tax amount: C$2,093
- Date on market: 7/21/2026
Price history
Price history is unavailable.
Public tax history
Tax history is unavailable.
Climate risks
Neighborhood: Orléans
Nearby schools
GreatSchools rating
No schools nearby
We couldn't find any schools near this home.
- C$309,9002 bd2 ba-- sqft6470 Bilberry Dr #307, Ottawa, ON K1C4P1For Sale

- C$--2 bd2 ba-- sqft6470 Bilberry Dr #114, Ottawa, ON K1C4P1Off Market
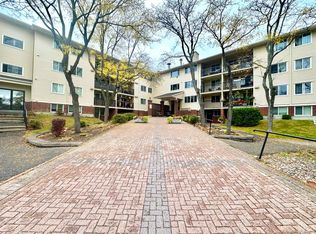
- C$225,0001 bd1 ba-- sqft6470 Bilberry Dr #412, Ottawa, ON K1C4P1For Sale
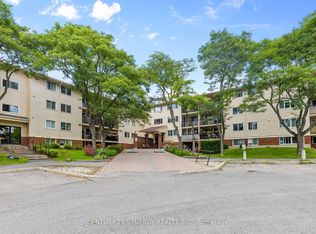
- C$245,0001 bd1 ba-- sqft6470 Bilberry Dr #306, Ottawa, ON K1C4P1For Sale
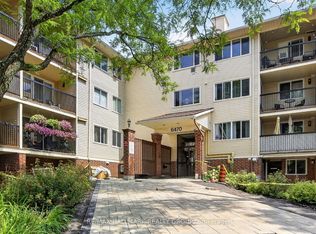
- C$312,0002 bd2 ba-- sqft6434 Bilberry Dr #109, Ottawa, ON K1C4P5For Sale
- C$--1 bd1 ba-- sqft6376 Bilberry Dr #205, Ottawa, ON K1C4P6Off Market
- C$--1 bd1 ba750 sqft6376 Bilberry Dr, Ottawa, ON K1C4P6Off Market
- C$1,7951 bd1 ba-- sqft6376 Bilberry Dr #301, Ottawa, ON K1C4P6For Rent
Similar homes
- C$245,0001 bd1 ba-- sqft6470 Bilberry Dr #306, Ottawa, ON K1C 4P1For SaleMLS ID #X13625082, RE/MAX HALLMARK REALTY GROUP. TRREB
- C$359,9002 bd2 ba-- sqft6643 Bilberry Dr #A, Ottawa, ON K1C 4N5For Sale
 MLS ID #X13608930, ONE PERCENT REALTY LTD.. TRREB
 - C$319,9003 bd2 ba-- sqft2650 Southvale Cres #417, Ottawa, ON K1B 4S9For Sale
 MLS ID #X13712916, PAUL RUSHFORTH REAL ESTATE INC.. TRREB
 - C$374,9002 bd2 ba-- sqft6549 Bilberry Dr #6549B, Ottawa, ON K1C 4N4For Sale
 MLS ID #X13598718, RE/MAX AFFILIATES RESULTS REALTY INC.. TRREB
 - C$289,9002 bd1 ba-- sqftAssally, Ottawa, ON K1K 4M4For SaleMLS ID #X13683282, RE/MAX HALLMARK REALTY GROUP. TRREB
- C$307,0002 bd1 ba-- sqftCarson Grove Place, Ottawa, ON K1J 9K4For SaleMLS ID #X13598438, ROYAL LEPAGE TEAM REALTY. TRREB
- C$310,0002 bd2 ba-- sqft200 Lafontaine Ave #1003, Ottawa, ON K1L 8K8For SaleMLS ID #X13530116, ROYAL LEPAGE TEAM REALTY. TRREB
- C$355,0003 bd2 ba-- sqft1005 Cloister Gdns #48, Ottawa, ON K1C 2A1For SaleMLS ID #X13644278, RE/MAX HALLMARK REALTY GROUP. TRREB
- C$299,9993 bd2 ba-- sqftLas Brisas, Ottawa, ON K1K 3Y4For SaleMLS ID #X12803660, BENNETT PROPERTY SHOP REALTY. TRREB
- C$315,0002 bd1 ba-- sqft316 Savard Ave #306, Ottawa, ON K1L 7S2For SaleMLS ID #X13635722, RE/MAX HALLMARK REALTY GROUP. TRREB
- C$314,9002 bd1 ba-- sqft665 Bathgate Dr #1007, Ottawa, ON K1K 3Y4For SaleMLS ID #X13417158, RE/MAX HALLMARK REALTY GROUP. TRREB
- C$287,9002 bd2 ba-- sqft1589 Saint Bernard St #502, Ottawa, ON K1T 3H7For SaleMLS ID #X13635070, ROYAL LEPAGE PERFORMANCE REALTY. TRREB
- C$299,0003 bd2 ba-- sqft2640 Draper Ave #44, Ottawa, ON K2H 8V3For SaleMLS ID #X13711538, COLDWELL BANKER FIRST OTTAWA REALTY. TRREB
- C$329,0002 bd1 ba-- sqft1099 Cadboro Rd #107, Ottawa, ON K1J 9K4For SaleMLS ID #X13248268, RE/MAX DELTA REALTY TEAM. TRREB
- C$294,9002 bd2 ba-- sqftLa Renaissance, Ottawa, ON K1H 8L3For SaleMLS ID #X13113120, BENNETT PROPERTY SHOP REALTY. TRREB
- C$399,9002 bd2 ba-- sqft100 Prestige Cir #5, Ottawa, ON K4A 0Y1For SaleMLS ID #X13634020, ROYAL LEPAGE INTEGRITY REALTY. TRREB
- C$299,0002 bd1 ba-- sqftChesterton Towers, Ottawa, ON K2E 6Z7For SaleMLS ID #X13657626, ROYAL LEPAGE PERFORMANCE REALTY. TRREB
- C$297,0003 bd1 ba-- sqftChateau Vanier, Ottawa, ON K1L 7E7For SaleMLS ID #X13468966, ROYAL LEPAGE PERFORMANCE REALTY. TRREB
- C$249,9993 bd2 ba-- sqft2000 Jasmine Cres #410, Ottawa, ON K1J 8K4For SaleMLS ID #X13122556, BENNETT PROPERTY SHOP REALTY. TRREB
- C$334,9002 bd2 ba-- sqft150 Greenfield Ave #204, Ottawa, ON K1S 5W6For SaleMLS ID #X13634458, ROYAL LEPAGE INTEGRITY REALTY. TRREB
