Welcome home to this beautifully maintained 1-bedroom condo, ideally located in the heart of Orléans and backing directly onto the peaceful Luc Major Park. This sun-filled unit offers a functional open-concept layout, creating a warm and inviting living space. The spacious living and dining area is flooded with natural light and opens onto a private balcony-the perfect place to unwind while enjoying serene park views. The bright kitchen is well designed and features ample cabinet space and a pass-through window for everyday convenience. The sunny bedroom includes a large closet with closet organizer. A convenient 4-piece bath, utility/storage room and welcoming foyer complete this thoughtfully planned layout. Residents benefit from a shared laundry room on the third floor and a designated outdoor parking space. The location is exceptional - close to public transit, the upcoming Convent Glen LRT station, Highway 417, schools, shopping, and everyday amenities. Nature lovers will appreciate easy access to scenic trails along the Ottawa River and Bilberry Creek, perfect for walking, cycling, dog walking, and cross-country skiing. Enjoy low-maintenance living. This is a fantastic opportunity to live in a quiet, well-located condo in one of Orléans' most desirable park-side settings, offering the perfect blend of comfort, convenience, and lifestyle. Some photos virtually staged.
For sale
C$245,000
6470 Bilberry Dr #306, Ottawa, ON K1C 4P1
1beds
1baths
Apartment
Built in ----
-- sqft lot
$-- Zestimate®
C$--/sqft
C$542/mo HOA
What's special
Sun-filled unitFunctional open-concept layoutFlooded with natural lightPrivate balconySerene park viewsBright kitchenAmple cabinet space
- 27 days |
- 33 |
- 1 |
Zillow last checked:
Listing updated:
Listed by:
RE/MAX HALLMARK REALTY GROUP
Source: TRREB,MLS®#: X13625082 Originating MLS®#: Ottawa Real Estate Board
Originating MLS®#: Ottawa Real Estate BoardFacts & features
Interior
Bedrooms & bathrooms
- Bedrooms: 1
- Bathrooms: 1
Bedroom
- Level: Main
- Dimensions: 3.4 x 3.16
Bathroom
- Level: Main
- Dimensions: 2.45 x 1.49
Dining room
- Level: Main
- Dimensions: 2.55 x 3.36
Foyer
- Level: Main
- Dimensions: 2.44 x 1.02
Kitchen
- Level: Main
- Dimensions: 2.33 x 2.14
Living room
- Level: Main
- Dimensions: 3.29 x 3.36
Utility room
- Level: Main
- Dimensions: 1.37 x 1.51
Heating
- Baseboard, Electric
Cooling
- Window Unit(s)
Appliances
- Laundry: Common Area, Shared
Features
- Other
- Basement: None
- Has fireplace: No
Interior area
- Living area range: 600-699 null
Video & virtual tour
Property
Parking
- Total spaces: 1
- Parking features: Assigned
Features
- Stories: 1
- Exterior features: Open Balcony
- Has view: Yes
- View description: Park/Greenbelt
Lot
- Features: Park, Public Transit, River/Stream, School
Details
- Parcel number: 153160110
Construction
Type & style
- Home type: Apartment
- Property subtype: Apartment
Materials
- Vinyl Siding, Brick
- Foundation: Poured Concrete
Community & HOA
HOA
- Amenities included: Bike Storage, Elevator, Playground, Visitor Parking
- Services included: Building Insurance Included, Water Included, Common Elements Included, Parking Included
- HOA fee: C$542 monthly
- HOA name: CCP
Location
- Region: Ottawa
Financial & listing details
- Annual tax amount: C$1,786
- Date on market: 7/31/2026
Price history
Price history is unavailable.
Public tax history
Tax history is unavailable.
Climate risks
Neighborhood: Orléans
Nearby schools
GreatSchools rating
No schools nearby
We couldn't find any schools near this home.
- C$309,9002 bd2 ba-- sqft6470 Bilberry Dr #307, Ottawa, ON K1C4P1For Sale

- C$--2 bd2 ba-- sqft6470 Bilberry Dr #114, Ottawa, ON K1C4P1Off Market
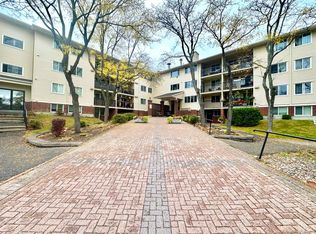
- C$299,9002 bd2 ba-- sqft6470 Bilberry Dr #207, Ottawa, ON K1C4P1For Sale

- C$225,0001 bd1 ba-- sqft6470 Bilberry Dr #412, Ottawa, ON K1C4P1For Sale
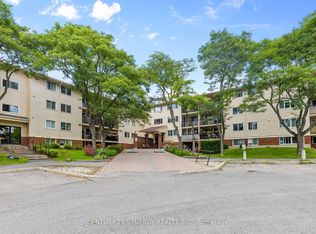
- C$312,0002 bd2 ba-- sqft6434 Bilberry Dr #109, Ottawa, ON K1C4P5For Sale
- C$--1 bd1 ba-- sqft6376 Bilberry Dr #205, Ottawa, ON K1C4P6Off Market
- C$--1 bd1 ba750 sqft6376 Bilberry Dr, Ottawa, ON K1C4P6Off Market
- C$1,7951 bd1 ba-- sqft6376 Bilberry Dr #301, Ottawa, ON K1C4P6For Rent
Similar homes
- C$225,0001 bd1 ba-- sqft6470 Bilberry Dr #412, Ottawa, ON K1C 4P1For SaleMLS ID #X13592794, CENTURY 21 SYNERGY REALTY INC.. TRREB
- C$299,9002 bd2 ba-- sqft6470 Bilberry Dr #207, Ottawa, ON K1C 4P1For SaleMLS ID #X13587084, ROYAL LEPAGE INTEGRITY REALTY. TRREB
- C$227,0002 bd1 ba-- sqft2044 Arrowsmith Dr #202A, Ottawa, ON K1J 7V8For Sale
 MLS ID #X13666694, SUTTON GROUP - OTTAWA REALTY. TRREB
 - C$249,9993 bd2 ba-- sqft2000 Jasmine Cres #410, Ottawa, ON K1J 8K4For Sale
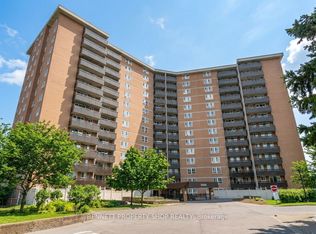 MLS ID #X13122556, BENNETT PROPERTY SHOP REALTY. TRREB
 - C$327,0002 bd2 ba-- sqft794 Saint Andre Dr #56A, Ottawa, ON K1C 4R9For SaleMLS ID #X13699176, RE/MAX ABSOLUTE REALTY INC.. TRREB
- C$365,0001 bd1 ba-- sqft310 Centrum Blvd #206, Ottawa, ON K1E 0A3For SaleMLS ID #X13707366, RE/MAX HALLMARK REALTY GROUP. TRREB
- C$269,9002 bd1 ba-- sqft1599 Lassiter Ter #503, Ottawa, ON K1J 8R6For SaleMLS ID #X13532768, REMAX BOARDWALK REALTY. TRREB
- C$265,0003 bd2 ba-- sqft2020 Jasmine Cres #810, Ottawa, ON K1J 8K5For SaleMLS ID #X13494228, POWER MARKETING REAL ESTATE INC.. TRREB
- C$248,0002 bd1 ba-- sqft158 A McArthur Ave #404, Ottawa, ON K1L 8E7For SaleMLS ID #X13590878, RE/MAX HALLMARK REALTY GROUP. TRREB
- C$219,9002 bd1 ba-- sqft505 Saint Laurent Blvd #1503, Ottawa, ON K1K 3X4For SaleMLS ID #X13659374, RE/MAX HALLMARK REALTY GROUP. TRREB
- C$225,0002 bd1 ba-- sqft2041 Arrowsmith Dr #401C, Ottawa, ON K1J 7V7For SaleMLS ID #X13422232, RE/MAX HALLMARK REALTY GROUP. TRREB
- C$289,9002 bd1 ba-- sqftAssally, Ottawa, ON K1K 4M4For SaleMLS ID #X13683282, RE/MAX HALLMARK REALTY GROUP. TRREB
- C$249,0002 bd1 ba-- sqft270 Beechwood Ave #6, Ottawa, ON K1L 8A6For SaleMLS ID #X13491046, ROYAL LEPAGE TEAM REALTY. TRREB
- C$249,9991 bd1 ba-- sqft180 York St #210, Ottawa, ON K1N 1J6For SaleMLS ID #X13629338, RE/MAX HALLMARK REALTY GROUP. TRREB
- C$250,0002 bd1 ba-- sqftChateau Vanier: B, Ottawa, ON K1L 7E7For SaleMLS ID #X13434604, CENTURY 21 SYNERGY REALTY INC. TRREB
- C$269,9001 bd1 ba-- sqft225 Alvin Rd #609, Ottawa, ON K1K 4H6For SaleMLS ID #X13233454, ROYAL LEPAGE PERFORMANCE REALTY. TRREB
- C$264,9001 bd1 ba-- sqft280 Brittany Dr #312, Ottawa, ON K1K 4M4For SaleMLS ID #X13027820, RE/MAX HALLMARK REALTY GROUP. TRREB
- C$365,0002 bd3 ba-- sqft3275 Saint Joseph Blvd #205, Ottawa, ON K1E 3Y3For SaleMLS ID #X13696370, RE/MAX HALLMARK REALTY GROUP. TRREB
- C$259,9002 bd1 ba-- sqft158 C McArthur Ave #606, Ottawa, ON K1L 7E7For SaleMLS ID #X13028868, ROYAL LEPAGE TEAM REALTY. TRREB
- C$319,0002 bd1 ba-- sqft915 Elmsmere Rd #1010, Ottawa, ON K1J 8H8For SaleMLS ID #X13552928, RE/MAX ABSOLUTE REALTY INC.. TRREB
