Spacious executive 1 bedroom condo in sought after Celestia building centrally located in Orleans featuring convenient underground parking and storage locker within walking distance to so many essential amenities, restaurants, Altitude Gym, Place d'Orleans Mall and transit. This immaculate apartment is sure to impress with the level of upgrades that can be found throughout such as quartz counters in both kitchen and bathroom, wide plank engineered hardwood flooring, coffered ceilings, SS appliances, upgraded lighting and soaring 10+ foot ceilings. A convenient designated office alcove can be be found with built-in cabinetry and desk. The condo fees include all utilities which makes it easy for budgeting. This modern 6 storey concrete building has a beautiful roof top terrace with BBQs and gorgeous views of the Gatineau Hills. A convenient party room can also be found in the building where you can host parties or just take part in card games. This condo also features in-suite laundry and ample storage space within the unit with wall to wall closets and built-in shelving as well as the separate storage locker. Enjoy your morning coffee or afternoon glass of wine on the spacious South facing balcony. This sophisticated condo is perfect for 1st time buyers or those looking to downsize. Easy to show and flexible possession date!
For sale
C$365,000
310 Centrum Blvd #206, Ottawa, ON K1E 0A3
1beds
1baths
Apartment
Built in ----
-- sqft lot
$-- Zestimate®
C$--/sqft
C$502/mo HOA
What's special
Convenient underground parkingImmaculate apartmentQuartz countersHardwood flooringCoffered ceilingsSs appliancesUpgraded lighting
- 76 days |
- 10 |
- 1 |
Zillow last checked:
Listing updated:
Listed by:
RE/MAX HALLMARK REALTY GROUP
Source: TRREB,MLS®#: X13125630 Originating MLS®#: Ottawa Real Estate Board
Originating MLS®#: Ottawa Real Estate BoardFacts & features
Interior
Bedrooms & bathrooms
- Bedrooms: 1
- Bathrooms: 1
Primary bedroom
- Level: Main
- Dimensions: 3.15 x 2.81
Bathroom
- Level: Main
- Dimensions: 2.79 x 1.5
Den
- Level: Main
- Dimensions: 3.5 x 2.01
Dining room
- Level: Main
- Dimensions: 3.23 x 2.71
Foyer
- Level: Main
- Dimensions: 1.83 x 1.47
Kitchen
- Level: Main
- Dimensions: 3.36 x 2.15
Living room
- Level: Main
- Dimensions: 3.23 x 2.71
Heating
- Heat Pump, Gas
Cooling
- Other
Appliances
- Laundry: In-Suite Laundry
Features
- None
- Basement: None
- Has fireplace: Yes
- Fireplace features: Electric
Interior area
- Living area range: 700-799 null
Video & virtual tour
Property
Parking
- Total spaces: 1
- Parking features: None
- Has garage: Yes
Features
- Stories: 1
- Exterior features: Open Balcony
- Has view: Yes
- View description: Trees/Woods
- Waterfront features: None
Details
- Parcel number: 159150038
Construction
Type & style
- Home type: Apartment
- Property subtype: Apartment
Materials
- Brick
- Foundation: Concrete
- Roof: Tar/Gravel
Community & HOA
HOA
- Amenities included: Party Room/Meeting Room, Rooftop Deck/Garden
- Services included: Heat Included, Water Included, Building Insurance Included
- HOA fee: C$502 monthly
- HOA name: 915
Location
- Region: Ottawa
Financial & listing details
- Annual tax amount: C$3,267
- Date on market: 5/14/2026
RE/MAX HALLMARK REALTY GROUP
RE/MAX HALLMARK REALTY GROUP
By pressing Contact Agent, you agree that the real estate professional identified above may call/text you about your search, which may involve use of automated means and pre-recorded/artificial voices. You don't need to consent as a condition of buying any property, goods, or services. Message/data rates may apply. You also agree to our Terms of Use. Zillow does not endorse any real estate professionals. We may share information about your recent and future site activity with your agent to help them understand what you're looking for in a home.
Price history
Price history is unavailable.
Public tax history
Tax history is unavailable.
Climate risks
Neighborhood: Orléans
Nearby schools
GreatSchools rating
No schools nearby
We couldn't find any schools near this home.
- C$375,0001 bd2 ba-- sqft310 Centrum Blvd #506, Ottawa, ON K1E0A3For Sale

- C$390,0002 bd2 ba-- sqft330 Centrum Blvd #206, Ottawa, ON K1E3W2For Sale
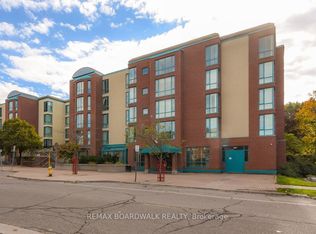
- C$--3 bd2 ba1.2k sqft330 Centrum Blvd, Ottawa, ON K1E3W2Off Market
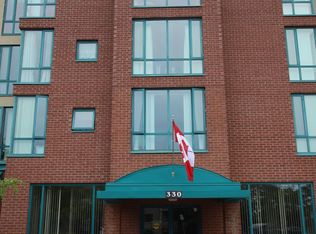
- C$350,0002 bd1 ba-- sqft340 Centrum Blvd #304, Ottawa, ON K1E3W1For Sale
- C$569,9003 bd3 ba-- sqft275 Eric Czapnik Way, Ottawa, ON K1E0B4For Sale
- C$369,9002 bd3 ba-- sqft3265 Saint Joseph Blvd #117, Ottawa, ON K1E3Y2For Sale
- C$370,0002 bd3 ba-- sqft3275 Saint Joseph Blvd #205, Ottawa, ON K1E3Y3For Sale
- C$525,0003 bd3 ba-- sqft1411 Caravel Cres, Ottawa, ON K1E3X4For Sale
Similar homes
- C$370,0002 bd3 ba-- sqft3275 Saint Joseph Blvd #205, Ottawa, ON K1E 3Y3For Sale
 MLS ID #X13052046, RE/MAX HALLMARK REALTY GROUP. TRREB
 - C$389,9002 bd3 ba-- sqft10 Lakepointe Dr, Ottawa, ON K4A 5E3For Sale
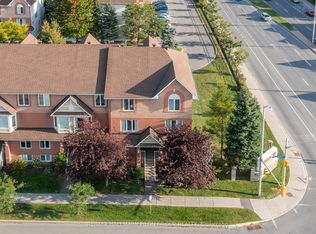 MLS ID #X13512248, RE/MAX HALLMARK PILON GROUP REALTY. TRREB
 - C$370,9003 bd2 ba-- sqft1718 Lamoureux Dr #C, Ottawa, ON K1E 2N2For Sale
 MLS ID #X13476370, CENTURY 21 SYNERGY REALTY INC. TRREB
 - C$384,9002 bd3 ba-- sqft581 Lakeridge Dr #16, Ottawa, ON K4A 0H3For Sale
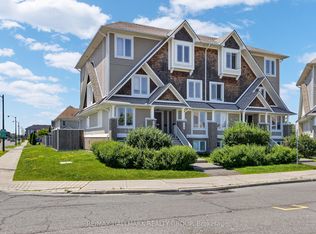 MLS ID #X13548264, RE/MAX HALLMARK REALTY GROUP. TRREB
 - C$365,0001 bd1 ba-- sqft70 Landry St #1503, Ottawa, ON K1L 0A8For SaleMLS ID #X13242890, RE/MAX HALLMARK REALTY GROUP. TRREB
- C$399,9001 bd1 ba-- sqft268 1st Ave #1C, Ottawa, ON K1S 2G8For SaleMLS ID #X13586324, RE/MAX HALLMARK REALTY GROUP. TRREB
- C$389,9001 bd1 ba-- sqftLa Tifani 1, Ottawa, ON K1L 0A8For SaleMLS ID #X13449152, RE/MAX HALLMARK REALTY GROUP. TRREB
- C$335,0003 bd2 ba-- sqft2625 Regina St #1706, Ottawa, ON K2B 5W8For SaleMLS ID #X13596536, RE/MAX HALLMARK REALTY GROUP. TRREB
- C$319,0002 bd1 ba-- sqft2650 Southvale Cres #509, Ottawa, ON K1B 4S9For SaleMLS ID #X13568242, RE/MAX HALLMARK REALTY GROUP. TRREB
- C$425,0002 bd2 ba-- sqftKent Towers, Ottawa, ON K2P 2K8For SaleMLS ID #X13598924, RE/MAX HALLMARK REALTY GROUP. TRREB
- C$349,9003 bd1 ba-- sqftChateau Vanier, Ottawa, ON K1L 7E7For SaleMLS ID #X13215952, RE/MAX HALLMARK REALTY GROUP. TRREB
- C$439,9001 bd1 ba-- sqft255 Bay St #106, Ottawa, ON K1R 0C5For SaleMLS ID #X13614688, RE/MAX HALLMARK REALTY GROUP. TRREB
- C$415,0002 bd2 ba-- sqft1025 Grenon Ave #915, Ottawa, ON K2B 8S5For SaleMLS ID #X13600614, RE/MAX HALLMARK REALTY GROUP. TRREB
- C$345,0001 bd1 ba-- sqft195 Besserer St #1003, Ottawa, ON K1N 0B6For SaleMLS ID #X13013634, RE/MAX ABSOLUTE WALKER REALTY. TRREB
- C$409,9002 bd2 ba-- sqft318 A Everest Point, Ottawa, ON K1G 4E3For SaleMLS ID #X13156210, CENTURY 21 SYNERGY REALTY INC. TRREB
- C$339,0001 bd2 ba-- sqft151 Bay St #810, Ottawa, ON K1R 7T2For SaleMLS ID #X13515626, RE/MAX HALLMARK REALTY GROUP. TRREB
- C$334,0001 bd1 ba-- sqft234 Rideau St #1509, Ottawa, ON K1N 0A9For SaleMLS ID #X13529174, RE/MAX HALLMARK REALTY GROUP. TRREB
- C$299,9003 bd2 ba-- sqft2000 Jasmine Cres #210, Ottawa, ON K1J 8K4For SaleMLS ID #X13234130, RE/MAX HALLMARK REALTY GROUP. TRREB
- C$530,0003 bd2 ba-- sqft1446 Deavy Way, Ottawa, ON K1E 2W8For SaleMLS ID #X13488110, RE/MAX HALLMARK REALTY GROUP. TRREB
- C$399,9001 bd1 ba-- sqftMontmartre, Ottawa, ON K1N 5H7For SaleMLS ID #X13132552, RE/MAX HALLMARK REALTY GROUP. TRREB
